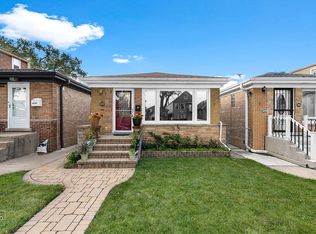
A truly rare chance to own on one of Jefferson Park's most tightly held blocks. This custom-built 3-bedroom, 1-bath step ranch has been lovingly held by the original owner and is now ready for its next chapter. Inside, this custom-built step ranch features a hard-to-find open-concept layout with a mid-century modern feel. The living room, dining area, and remodeled kitchen with eat-in bar flow together beautifully - an unexpected and valuable feature for a 3-bedroom step ranch. It creates a comfortable, connected space for everyday living, hosting, and entertaining. Hardwood floors run throughout the entire first floor and were refinished in 2016. The remodeled kitchen was completed around 2015-2016, and the home has had several major improvements over the years, including copper pipes replaced in 2019, a new HVAC system in 2022, and chimney tuck pointed in 2026. The basement is a standout feature, with approximately 8 ft ceilings and framing already in place, making it ready for your ideas. Whether used for a recreation room, home gym, storage, workshop, or future finished living area, the lower level adds valuable flexibility. Located in the desirable Jefferson Park Pocket, this home sits directly across from a beautifully updated Chicago Park District park, giving the 4800 block of Gunnison the feeling of having its own private green space. Opportunities on this block do not come around often. The low-maintenance backyard is for easy outdoor living and entertaining, complete with a natural gas line run to the backyard grill - no more running out of propane during a cookout. One of the standout features is the heated and air-conditioned two-car garage with an extension, built by the original homeowner, a mechanic who built race cars for NASCAR. Whether you are a handyman, crafter, small business owner, entrepreneur, hobbyist, or collector, this garage is a dream setup with incredible flexibility. The location is ideal - just a short walk to the Blue Line, Metra, parks, shopping, restaurants, and neighborhood conveniences, with easy access to I-90 and I-94. Property is being sold as is. Best final coming soon.
22 hours
|
336
|
17
|
Zillow last checked:
Listing updated:
Listed by:
Jeffrey Sklar(804)656-5007,
Beycome Brokerage Realty LLC
Source: MRED as distributed by MLS GRID,MLS#: 12711237
Facts & features
Interior
Bedrooms & bathrooms
Bedrooms: 3
Bathrooms: 1
Full bathrooms: 1
Rooms
Room types: No additional rooms
Primary bedroom
Features: Bathroom (Full)
Level: Main
Area: 150 Square Feet
Dimensions: 15X10
Bedroom 2
Level: Main
Area: 100 Square Feet
Dimensions: 10X10
Bedroom 3
Level: Main
Area: 100 Square Feet
Dimensions: 10X10
Dining room
Level: Main
Area: 80 Square Feet
Dimensions: 8X10
Kitchen
Level: Main
Area: 72 Square Feet
Dimensions: 9X8
Living room
Level: Main
Area: 216 Square Feet
Dimensions: 18X12
Heating
Natural Gas, Forced Air
Cooling
Central Air
Features
Basement: Unfinished,Full
Interior area
Total structure area: 0
Total interior livable area: 980 sqft
Property
Parking
Total spaces: 2
Parking features: Yes, Detached, Garage
Garage spaces: 2
Accessibility
Accessibility features: No Disability Access
Features
Stories: 1
Lot
Size: 3,049 Square Feet
Dimensions: 25 x 125
Details
Parcel number: 13094270290000
Special conditions: Standard
Construction
Type & style
Home type: SingleFamily
Property subtype: Single Family Residence
Materials
Brick, Stone
Foundation: Concrete Perimeter
Roof: Asphalt
Condition
New construction: No
Year built: 1960
Utilities & green energy
Sewer: Public Sewer
Water: Lake Michigan
Community & HOA
HOA
Services included: None
Location
Region: Chicago
Financial & listing details
Price per square foot: $397/sqft
Annual tax amount: $2,789
Date on market: 7/21/2026
Ownership: Fee Simple
Estimated market value
Zestimate®
Not available
Estimated sales range
Not available
Rent Zestimate®
Not available
Price history
Date
Event
Price
7/21/2026
Listed for sale
$389,000$397/sqft
Source: MRED as distributed by MLS GRID #12711237Report a problem
Public tax history
Tax history is unavailable.
Monthly payment
Est. payment$--/mo
Payment breakdown
Explore the cost of this home by adjusting the details. Changes won't be saved.
Principal & interest
$1,547
Mortgage insurance
$0
Property taxes
$170
Home insurance
$105
HOA fees
$0
Utilities
Not included
All calculations are estimates and provided by Zillow, Inc. for informational purposes only. Actual amounts may vary.
HOA fees may include property taxes on listings classified as Co-Ops. Contact the listing agent and/or owner for fee details.
Mortgage interest rates are dependent on a number of factors, including credit score, down payment, and repayment length. Interest rate data provided by Zillow Group Marketplace, Inc. as of 1/1/1970 from various mortgage lenders with which we have lead or other similar arrangements; the Estimated Payment is an average of those rates.
See how much you could borrow to make a competitive offer.
Source: MRED as distributed by MLS GRID. This data may not be complete. We recommend contacting the local school district to confirm school assignments for this home.