Welcome to 4840 Windrow Way, an exquisite 2-story home designed by Kiracofe Homes, offering a perfect blend of elegance and comfort. Spanning 2,229 square feet, this thoughtfully designed residence features 3 spacious bedrooms and 2.5 beautifully appointed baths, with the added versatility of an office/den that can easily serve as a 4th bedroom. Step inside to discover a master suite conveniently located on the main level, providing a serene retreat with ample space and privacy. The heart of the home is the modern eat-in kitchen, featuring stainless steel appliances, soft-close drawers and doors, wooden cabinets, and stunning stone countertops. The kitchen island serves as a perfect gathering spot, complemented by a separate dining room for more formal occasions. Enjoy the tranquility of the outdoors on the covered back porch, complete with an extended patio that overlooks your picturesque pond—ideal for relaxing evenings or entertaining guests. This home also includes a 2-car garage and offers a comprehensive 2-10 year warranty, extending beyond the initial 1-year builder warranty for your peace of mind. Experience the perfect combination of style, functionality, and beautiful views in this remarkable home at 4840 Windrow Way!
Closed
$374,614
4840 Windrow Way, Fort Wayne, IN 46818
4beds
2,229sqft
Single Family Residence
Built in 2024
0.26 Acres Lot
$395,600 Zestimate®
$--/sqft
$2,771 Estimated rent
Home value
$395,600
$356,000 - $443,000
$2,771/mo
Zestimate® history
Owner options
List your home for rent
$2,771/mo
Rent Zestimate®
Find your next renter with Zillow Rental Manager. Plus, with online applications, you can quickly screen prospective tenants – for free.
$2,771/mo
Rent Zestimate®
Refinance and save
$1,830/mo
Est. payment
Refinancing to a lower rate could help reduce your monthly payments and save thousands over the life of the loan.
$1,830/mo
Est. payment
Explore your selling options
Work with a Zillow partner agent
Leverage their expertise and Zillow's premium Showcase listings to get your home seen by more buyers.
Get startedList with your own agent
Get your home in front of millions of buyers by listing it on Zillow.
Learn how to do itSell it yourself
Take full control of how buyers see your home on Zillow by listing For Sale by Owner (FSBO).
List your homeWhat's special
Picturesque pondModern eat-in kitchenCovered back porchMaster suiteSeparate dining roomSoft-close drawers and doorsStone countertops
Zillow last checked:
Listing updated:
Listed by:
Tina Stuckey Cell:260-452-8556,
RE/MAX Results
Bought with:
Tina Stuckey, RB21000201
RE/MAX Results
Source: IRMLS,MLS#: 202441916
Facts & features
Interior
Bedrooms & bathrooms
- Bedrooms: 4
- Bathrooms: 3
- Full bathrooms: 2
- 1/2 bathrooms: 1
- Main level bedrooms: 2
Bedroom 1
- Level: Main
Bedroom 2
- Level: Upper
Dining room
- Level: Main
- Area: 154
- Dimensions: 14 x 11
Kitchen
- Level: Main
- Area: 182
- Dimensions: 14 x 13
Living room
- Level: Main
- Area: 255
- Dimensions: 15 x 17
Heating
- Natural Gas, Ceiling, Forced Air, ENERGY STAR Qualified Equipment, High Efficiency Furnace
Cooling
- Central Air, Ceiling Fan(s), ENERGY STAR Qualified Equipment, HVAC (13 Seer)
Appliances
- Included: Disposal, Range/Oven Hk Up Gas/Elec, Dishwasher, Microwave, Refrigerator, Gas Range, Gas Water Heater
- Laundry: Electric Dryer Hookup, Main Level
Features
- 1st Bdrm En Suite, Tray Ceiling(s), Ceiling Fan(s), Walk-In Closet(s), Stone Counters, Eat-in Kitchen, Kitchen Island, Open Floorplan, Pantry, Split Br Floor Plan, Double Vanity, Stand Up Shower, Tub/Shower Combination, Main Level Bedroom Suite, Great Room
- Flooring: Carpet, Vinyl
- Doors: Pocket Doors, ENERGY STAR Qualified Doors, Insulated Doors
- Windows: Double Pane Windows, ENERGY STAR Qualified Windows, Insulated Windows
- Basement: Concrete
- Attic: Storage
- Has fireplace: No
- Fireplace features: None
Interior area
- Total structure area: 2,229
- Total interior livable area: 2,229 sqft
- Finished area above ground: 2,229
- Finished area below ground: 0
Property
Parking
- Total spaces: 2
- Parking features: Attached, Garage Door Opener, Concrete
- Attached garage spaces: 2
- Has uncovered spaces: Yes
Features
- Levels: Two
- Stories: 2
- Patio & porch: Deck Covered, Covered, Patio
- Has view: Yes
- View description: Water
- Has water view: Yes
- Water view: Water
- Waterfront features: Waterfront, Assoc, Pond
Lot
- Size: 0.26 Acres
- Dimensions: 140 x 101
- Features: Cul-De-Sac, 0-2.9999, City/Town/Suburb, Rural Subdivision, Landscaped
Details
- Parcel number: 020125355003.000087
Construction
Type & style
- Home type: SingleFamily
- Architectural style: Traditional
- Property subtype: Single Family Residence
Materials
- Brick, Vinyl Siding
- Foundation: Slab
- Roof: Shingle
Condition
- New construction: Yes
- Year built: 2024
Details
- Builder name: Kiracofe Homes
- Warranty included: Yes
Utilities & green energy
- Gas: NIPSCO
- Sewer: City
- Water: City, Fort Wayne City Utilities
- Utilities for property: Cable Available
Green energy
- Green verification: NAHB GR Bldg Stan - ANSI, DOE - Builders Challenge, ENERGY STAR Certified Homes
- Energy efficient items: Appliances, Doors, Lighting, HVAC, Insulation, Roof, Thermostat, Water Heater, Windows
Community & HOA
Community
- Features: Sidewalks
- Security: Carbon Monoxide Detector(s), Smoke Detector(s)
- Subdivision: Majestic Pointe
Location
- Region: Fort Wayne
Financial & listing details
- Tax assessed value: $303,300
- Date on market: 10/29/2024
- Listing terms: Cash,Conventional,FHA,VA Loan
Price history
| Date | Event | Price |
|---|---|---|
| 4/7/2025 | Sold | $374,614+1.3% |
Source:  IRMLS #202441916 Report a problem IRMLS #202441916 Report a problem | ||
| 3/7/2025 | Pending sale | $369,900 |
Source: IRMLS #202441916 Report a problem | ||
| 11/2/2024 | Listed for sale | $369,900 |
Source: IRMLS #202441916 Report a problem | ||
| 11/2/2024 | Pending sale | $369,900 |
Source: IRMLS #202441916 Report a problem | ||
| 10/29/2024 | Listed for sale | $369,900 |
Source: IRMLS #202441916 Report a problem | ||
Public tax history
| Year | Property taxes | Tax assessment |
|---|---|---|
| 2025 | -- | $303,300 |
Find assessor info on the county website
Neighborhood: 46818
Nearby homes
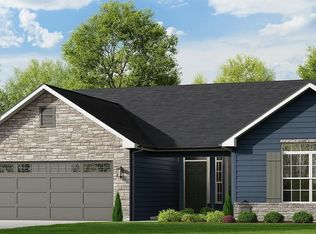
- $339,0003 bd2 ba1.6k sqft4831 Windrow Way, Fort Wayne, IN 46818Sold
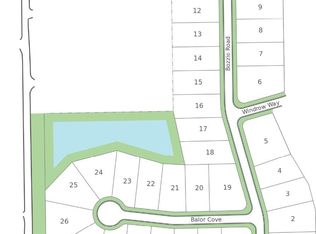
- $80,0000.35 acres4853 Windrow Way, Fort Wayne, IN 46818Lot/Land
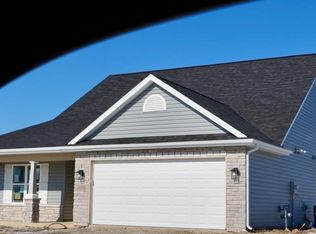
- $374,9003 bd3 ba2.2k sqft4828 Windrow Way, Fort Wayne, IN 46818Sold
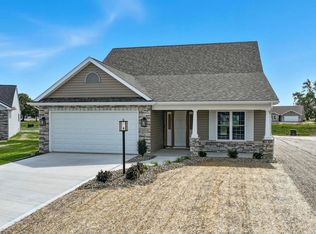
- $379,9004 bd3 ba2.2k sqft4819 Windrow Way, Fort Wayne, IN 46818Sold
- $800-- bd-- ba-- sqft12032 Swather Ct, Fort Wayne, IN 46818Off Market
- $320,0003 bd2 ba1.4k sqft4815 Windrow Way, Fort Wayne, IN 46818Sold
- $389,9004 bd3 ba2.2k sqft4807 Windrow Way, Fort Wayne, IN 46818Sold
- $315,9003 bd2 ba1.6k sqft12128 Bozzio Rd, Fort Wayne, IN 46818Off Market
Nearby schools
GreatSchools rating
- 8/10Eel River Elementary SchoolGrades: K-5Distance: 0.8 mi
- 7/10Carroll Middle SchoolGrades: 6-8Distance: 0.9 mi
- 8/10Carroll High SchoolGrades: 9-12Distance: 0.6 mi
Schools provided by the listing agent
- Elementary: Eel River
- Middle: Carroll
- High: Carroll
- District: Northwest Allen County
Source: IRMLS. This data may not be complete. We recommend contacting the local school district to confirm school assignments for this home.
Sell for more on Zillow
Get a Zillow Showcase℠ listing at no additional cost and you could sell for .
$395,600
2% more
+$7,912
With Zillow Showcase(estimated)
$403,512
Sell for more on Zillow
Get a Zillow Showcase℠ listing at no additional cost and you could sell for .
$395,600
2% more
+$7,912
With Zillow Showcase(estimated)
$403,512
- Indiana
- Allen County
- Fort Wayne
- 46818
- 4840 Windrow Way
