Rent: $9000
4 Bed plus office / 3 BA
SF : 3366
Garage: 4 car attached
Available: 05/26/2026
Year Built: 1999
Security Deposit: $13,500
Pets: No
Refrigerator: Yes
Washer / Dryer: No
Central A/C: Yes
Smoking: No
To see additional photos / information and other listings go to the following website:

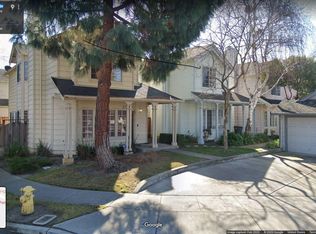
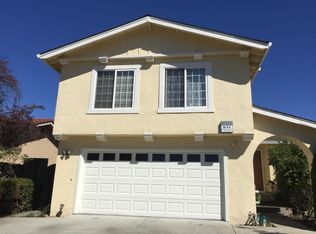
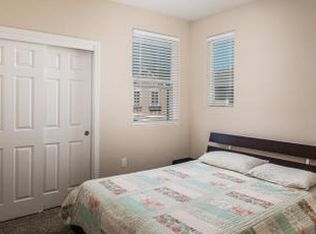
Experience the pinnacle of luxury living in this magnificent single-story estate located in the prestigious Avalon Heights gated community. Perched high in the Fremont hills, this home offers a rare blend of elegance, privacy, and breathtaking views. 4 Generous Bedrooms, 3 Modern Bathrooms. New paint and new wood flooring. Gourmet Kitchen : featuring high-end finishes, stone countertops, and premium appliancesperfect for the home chef. Soaring ceilings, abundant natural light, and sophisticated architectural details throughout. Situated on nearly half an acre (0.49 acres) of lush, landscaped grounds. Enjoy serene territorial vistas and sparkling city lights from your private backyard oasis. Located on a quiet terrace within a 24/7 guarded and gated community, providing ultimate security and peace of mind. Nestled within the highly sought-after Top Tier Fremont Unified School District (including Irvington High). Convenient access to I-680 and I-880 for easy commutes to Silicon Valley and the Peninsula. Owner pays for HOA gates fees and gardener.
For more information, please contact:
#01355084
Broker: Russell E Gross, R.E. Inc. BRE #01270957
PMD
House for rent
$9,000/moFees may apply
48401 Costa Mesa Ter, Fremont, CA 94539
4beds
3,366sqft
Price may not include required fees and charges. Learn more|
Single family residence
Available now
No pets
What's special
Gourmet kitchenAbundant natural lightNew paintSophisticated architectural detailsNew wood flooringSingle-story estateSoaring ceilings
- 56 days |
- -- |
- -- |
Zillow last checked:
Listing updated:
Travel times

Let’s turn your rent into credit progress
Build credit history with every on-time payment and get credit for the payment you’re already making.
Facts & features
Interior
Bedrooms & bathrooms
- Bedrooms: 4
- Bathrooms: 3
- Full bathrooms: 3
Appliances
- Included: Refrigerator
Interior area
- Total interior livable area: 3,366 sqft
Property
Parking
- Details: Contact manager
Details
- Parcel number: 51917159
Construction
Type & style
- Home type: SingleFamily
- Property subtype: Single Family Residence
Community & HOA
Location
- Region: Fremont
Financial & listing details
- Lease term: Contact For Details
Price history
| Date | Event | Price |
|---|---|---|
| 5/26/2026 | Listed for rent | $9,000$3/sqft |
Source: Zillow Rentals Report a problem | ||
| 7/8/1999 | Sold | $325,000-60.1%$97/sqft |
Source: Public Record Report a problem | ||
| 3/23/1999 | Sold | $814,000$242/sqft |
Source: Public Record Report a problem | ||
Neighborhood: Vineyards-Avalon
Nearby schools
GreatSchools rating
- 10/10Warm Springs Elementary SchoolGrades: 3-5Distance: 1.5 mi
- 9/10John M. Horner Middle SchoolGrades: 6-8Distance: 5.2 mi
- 10/10Irvington High SchoolGrades: 9-12Distance: 5 mi