Skip main navigation
Pending
  • Price cut: $25.1K (7/1)
    $399,900

    48407 Surfside Dr, Lexington Park, MD 20653

    3beds
    2,128sqft
    : 
    Loading
    Get pre-qualified
    Townhouse
    Built in 1997
    0.5 Acres Lot
    $-- Zestimate®
    $188/sqft
    $29/mo HOA

    What's special

    Half bath for guestsLarge laundry room
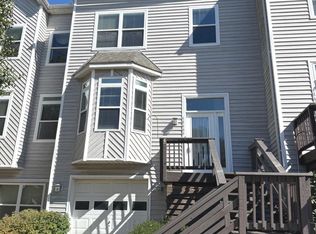
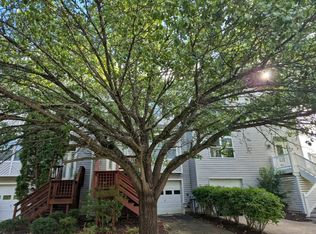
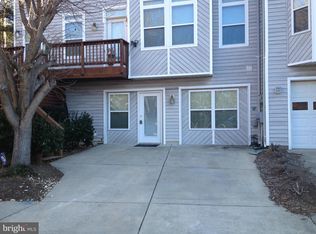
    WATERFRONT LIVING MADE EASY! Excellent opportunity to own a townhome in the highly desirable Villas on Waters Edge. With one of the biggest Bay views in all of Cedar Cove, this 4-story home is ideal. Located just south of NAS Pax River and all the government contract companies, you are close to shopping, restaurants, entertainment, and more! Easy drive in and out. Step out the back door onto your patio and head out for direct access to the Chesapeake Bay! Turn left for private access to the Cedar Cove beach area, or head south for private access to the Villages beach area. Search for sea glass, shells, and sharks' teeth, swim, walk, build sandcastles, and enjoy the beautiful Bay! The main level features an open concept with a large area that can be used as a living room or split into separate living and dining spaces plus a half bath for guests. Just past the kitchen, step down to another large area that has room for an office/sitting/reading/play area as well as a breakfast area or game table. Step through the sliders onto the large deck overlooking the Bay. Upstairs are 2 bedrooms and a hall bath as well as the primary suite. Primary features cathedral ceilings, ensuite with large soaking tub and separate shower, 2 closets, a loft that can serve as an office/study, and a wall of windows to enjoy the views. Wake up wih the sunrise and sleep with views of the stars! The basement has a family room, another 1/2 bath, large laundry room, and access to the 1 car garage. To tie this up with a bow, roof 6 yrs old, (was replaced with a 50-year roof with hurricane ties, ice shield, and more), HVAC 2 yrs old, laminate flooring 3 years old, stove and dishwasher 2 years old, HVAC 2 years old, and commercial water heater with booster 2 years old. Contact listing agent for more details about this great opportunity!
    169 days
    |
    348
    |
    22
    |

    Zillow last checked:

    Listing updated:

    Listed by:

    Julie Fuller 240-354-7351,

    EXP Realty, LLC 8888607369,

    Listing Team: Vr Group Of Exp Realty

    Source: Bright MLS,MLS#: MDSM2029136MLS Logo

      Facts & features

      Interior

      Bedrooms & bathrooms
      • Bedrooms: 3
      • Bathrooms: 4
      • Full bathrooms: 2
      • 1/2 bathrooms: 2
      • Main level bathrooms: 1
      Rooms
      • Room types: Living Room, Dining Room, Primary Bedroom, Bedroom 2, Bedroom 3, Kitchen, Family Room, Laundry, Loft, Bathroom 2, Primary Bathroom, Half Bath
      Primary bedroom
      • Features: Cathedral/Vaulted Ceiling, Ceiling Fan(s), Flooring - Carpet, Window Treatments
      • Level: Upper
      Bedroom 2
      • Features: Ceiling Fan(s), Flooring - Carpet, Window Treatments
      • Level: Upper
      Bedroom 3
      • Features: Flooring - Carpet, Window Treatments
      • Level: Upper
      Primary bathroom
      • Features: Soaking Tub, Bathroom - Stall Shower, Double Sink
      • Level: Upper
      Bathroom 2
      • Level: Upper
      Dining room
      • Level: Main
      Family room
      • Features: Flooring - Carpet, Window Treatments
      • Level: Lower
      Half bath
      • Level: Lower
      Half bath
      • Level: Main
      Kitchen
      • Level: Main
      Laundry
      • Level: Lower
      Living room
      • Features: Flooring - Carpet, Flooring - Laminate Plank, Window Treatments
      • Level: Main
      Loft
      • Features: Ceiling Fan(s), Flooring - Carpet
      • Level: Upper
      Heating
      • Heat Pump, Electric
      Cooling
      • Central Air, Ceiling Fan(s), Programmable Thermostat, Electric
      Appliances
      • Included: Dishwasher, Disposal, Oven/Range - Electric, Refrigerator, Stainless Steel Appliance(s), Washer, Dryer, Electric Water Heater
      • Laundry: In Basement, Washer In Unit, Dryer In Unit, Laundry Room
      Features
      • Soaking Tub, Bathroom - Stall Shower, Breakfast Area, Ceiling Fan(s), Combination Dining/Living, Combination Kitchen/Dining, Combination Kitchen/Living, Dining Area, Open Floorplan, Kitchen - Galley, Primary Bedroom - Bay Front, 9'+ Ceilings, Cathedral Ceiling(s), Dry Wall
      • Flooring: Carpet
      • Doors: Sliding Glass
      • Windows: Screens, Transom, Window Treatments
      • Basement: Connecting Stairway,Partial,Garage Access,Improved,Heated,Interior Entry,Exterior Entry,Rear Entrance,Walk-Out Access,Windows
      • Has fireplace: No
      Interior area
      • Total structure area: 2,128
      • Total interior livable area: 2,128 sqft
      • Finished area above ground: 2,128
      • Finished area below ground: 0

      Property

      Parking
      • Total spaces: 2
      • Parking features: Garage Faces Front, Garage Door Opener, Inside Entrance, Asphalt, Attached, Driveway, Parking Lot
      • Attached garage spaces: 1
      • Uncovered spaces: 1
      Accessibility
      • Accessibility features: None
      Features
      • Levels: Four
      • Stories: 4
      • Patio & porch: Deck
      • Exterior features: Private Beach, Sidewalks
      • Pool features: None
      • Has view: Yes
      • View description: Bay, Garden, Scenic Vista, Water
      • Has water view: Yes
      • Water view: Bay,Water
      • Waterfront features: Canoe/Kayak, Fishing Allowed, Personal Watercraft (PWC), Private Access, Sail, Swimming Allowed, Waterski/Wakeboard, Bay
      • Body of water: Chesapeake Bay
      Lot
      • Size: 0.5 Acres
      • Features: Backs - Open Common Area, Rip-Rapped
      Details
      • Additional structures: Above Grade, Below Grade
      • Parcel number: 1908121966
      • Zoning: RL
      • Special conditions: Standard

      Construction

      Type & style
      • Home type: Townhouse
      • Architectural style: Contemporary
      • Property subtype: Townhouse
      Materials
      • Vinyl Siding
      • Foundation: Slab
      Condition
      • Average,Good
      • New construction: No
      • Year built: 1997

      Utilities & green energy

      • Sewer: Public Sewer
      • Water: Public

      Community & HOA

      Community
      • Security: Smoke Detector(s), Fire Sprinkler System
      • Subdivision: Villas On Waters Edge
      HOA
      • Has HOA: Yes
      • Amenities included: Water/Lake Privileges
      • Services included: Common Area Maintenance, Snow Removal
      • HOA fee: $88 quarterly
      Location
      • Region: Lexington Park

      Financial & listing details

      • Price per square foot: $188/sqft
      • Tax assessed value: $326,900
      • Annual tax amount: $3,138
      • Date on market: 1/30/2026
      • Listing agreement: Exclusive Right To Sell
      • Listing terms: Cash,Conventional,FHA,USDA Loan,VA Loan
      • Ownership: Fee Simple
      • Total actual rent: 30000

        Estimated market value

        Not available

        Estimated sales range

        Not available

        Not available

        Price history

        DateEventPrice
        7/5/2026Pending sale$399,900$188/sqft
        Source: Bright MLS #MDSM2029136 Report a problem
        7/1/2026Price change$399,900-5.9%$188/sqft
        Source: Bright MLS #MDSM2029136 Report a problem
        2/28/2026Listed for sale$425,000$200/sqft
        Source: Bright MLS #MDSM2029136 Report a problem
        2/13/2026Pending sale$425,000$200/sqft
        Source: Bright MLS #MDSM2029136 Report a problem
        1/30/2026Listed for sale$425,000+46.6%$200/sqft
        Source: Bright MLS #MDSM2029136 Report a problem
        7/16/2024Listing removed--
        Source: Zillow Rentals Report a problem
        7/6/2024Listed for rent$2,500$1/sqft
        Source: Zillow Rentals Report a problem
        7/6/2022Sold$290,000-1.3%$136/sqft
        Source: Public Record Report a problem
        3/1/2004Sold$293,900$138/sqft
        Source: Public Record Report a problem

        Public tax history

        YearProperty taxesTax assessment
        2025$4,072 +33.8%$326,900 +3.1%
        2024$3,043 +3.2%$317,000 +3.2%
        2023$2,948 +2.8%$307,100
        2022$2,867 +2.9%$307,100 +5.8%
        2021$2,786 +3%$290,300 +3%
        2020$2,706 $281,900
        2019$2,706 $281,900
        2018$2,706 -2.2%$281,900 -1.3%
        2017$2,767 +1.3%$285,500 +3.6%
        2016$2,731 $275,500 +3.8%
        2015$2,731 $265,500 +3.9%
        2014$2,731 $255,500
        2013-- $255,500
        2012-- $255,500 -17.3%
        2011-- $308,790
        2010-- $308,790
        2009-- $308,790 -3.5%
        2008-- $320,060 +16.4%
        2007-- $274,902 +19.7%
        2006-- $229,746 +24.5%
        2005-- $184,590 +1.4%
        2004-- $181,972 +1.5%
        2003-- $179,356 +1.5%
        2002-- $176,740 +3.7%
        2001-- $170,456
        Find assessor info on the county website

        Monthly payment

        Est. payment

        Payment breakdown

        Explore the cost of this home by adjusting the details. Changes won't be saved.
        All calculations are estimates and provided by Zillow, Inc. for informational purposes only. Actual amounts may vary.
        HOA fees may include property taxes on listings classified as Co-Ops. Contact the listing agent and/or owner for fee details.
        Mortgage interest rates are dependent on a number of factors, including credit score, down payment, and repayment length. Interest rate data provided by Zillow Group Marketplace, Inc. as of 1/1/1970 from various mortgage lenders with which we have lead or other similar arrangements; the Estimated Payment is an average of those rates.
        See how much you could borrow to make a competitive offer.

        Climate risks

        Neighborhood: 20653

        Getting around

        2 / 100
        Car-Dependent
        25 / 100
        Somewhat Bikeable

        Nearby schools

        GreatSchools rating
        Schools provided by the listing agent
        • District: St. Mary's County Public Schools

        Source: Bright MLS. This data may not be complete. We recommend contacting the local school district to confirm school assignments for this home.

        A local agent can set up tours, give advice and negotiate with sellers.

        Browse local experts

        Similar homes