Skip main navigation
Closed
  • $549,900

    48409 197th Ave, McGregor, MN 55760

    3beds
    2,280sqft
    Single Family
    Built in 1987
    0.55 Acres Lot
    $558,100 Zestimate®
    $241/sqft
    $2,133 Estimated rent

    Home value

    $558,100

    Estimated sales range

    Not available

    $2,133/mo

    Zestimate® history
    Loading
    Loading...

    Owner options

    List your home for rent

    $2,133/mo

    Rent Zestimate®

    Find your next renter with Zillow Rental Manager. Plus, with online applications, you can quickly screen prospective tenants – for free.

    Learn more

    $2,133/mo

    Rent Zestimate®

    Refinance and save

    $3,203/mo

    Est. payment

    Refinancing to a lower rate could help reduce your monthly payments and save thousands over the life of the loan.

    See today's rates

    $3,203/mo

    Est. payment

    Explore your selling options

    Work with a Zillow partner agent

    Leverage their expertise and Zillow's premium Showcase listings to get your home seen by more buyers.

    Get started

    List with your own agent

    Get your home in front of millions of buyers by listing it on Zillow.

    Learn how to do it

    Sell it yourself

    Take full control of how buyers see your home on Zillow by listing For Sale by Owner (FSBO).

    List your home

    What's special

    Centered around a fireplaceLarge islandDetached garageMain floor primary suiteAmazing lake viewsOpen floor planCozy family room
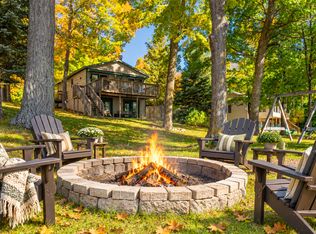
    **Offer Deadline-12pm on Sunday April 27, 2025** One step inside this clean and updated lake home and you won't want to leave. The main level beams with natural light! Who needs a TV when you have views of Lake Minnewawa from every room? The kitchen is well equipped with plenty of counterspace and cupboards. The large island is great for entertaining, and you will love the stainless-steel appliances and gas stove. The open floor plan with three large sliding glass doors leading out to the deck creates a harmonious blend of indoor and outdoor spaces. The main floor primary suite boasts the same amazing lake views and has a large bathroom and walk in closet. Come right in off the lake into the lower level where there are two nice sized bedrooms, a full bath and bonus room. The cozy family room centered around a fireplace is the perfect spot to hang out. Boat to several bars and restaurants and enjoy hours on the lake. Come home to your amazing firepit for smores and conversation. A detached garage and small storage shed round out this turnkey property.

    Zillow last checked:

    Listing updated:

    Listed by:

    Kari Elizabeth Horbacz 218-851-7924,

    Statement Realty

    Bought with:

    Betty E Christian

    Christian Realty North

    Source: NorthstarMLS as distributed by MLS GRID,MLS#: 6705674MLS Logo

    Facts & features

    Interior

    Bedrooms & bathrooms
    • Bedrooms: 3
    • Bathrooms: 3
    • Full bathrooms: 1
    • 3/4 bathrooms: 1
    • 1/2 bathrooms: 1
    Bedroom
    • Level: Main
    • Area: 195 Square Feet
    • Dimensions: 13x15
    Bedroom 2
    • Level: Lower
    • Area: 120 Square Feet
    • Dimensions: 10x12
    Bedroom 3
    • Level: Lower
    • Area: 120 Square Feet
    • Dimensions: 10x12
    Bonus room
    • Level: Lower
    • Area: 60 Square Feet
    • Dimensions: 6x10
    Dining room
    • Level: Main
    • Area: 143 Square Feet
    • Dimensions: 13x11
    Family room
    • Level: Lower
    • Area: 300 Square Feet
    • Dimensions: 15x20
    Kitchen
    • Level: Main
    • Area: 143 Square Feet
    • Dimensions: 13x11
    Living room
    • Level: Main
    • Area: 322 Square Feet
    • Dimensions: 14x23
    Heating
    • Forced Air, Fireplace(s)
    Cooling
    • Central Air
    Appliances
    • Included: Central Vacuum, Dishwasher, Dryer, Range, Refrigerator, Washer
    • Laundry: In Basement, Lower Level, Laundry Room, Sink
    Features
    • Central Vacuum
    • Basement: Finished,Walk-Out Access
    • Number of fireplaces: 1
    • Fireplace features: Family Room, Gas
    Interior area
    • Total structure area: 2,280
    • Total interior livable area: 2,280 sqft
    • Finished area above ground: 1,140
    • Finished area below ground: 960

    Property

    Parking
    • Total spaces: 2
    • Parking features: Detached Garage, Asphalt, Shared Driveway
    • Garage spaces: 2
    • Has uncovered spaces: Yes
    • Details: Garage Dimensions (22x32)
    Accessibility
    • Accessibility features: None
    Features
    • Levels: Multi/Split
    • Patio & porch: Deck, Porch, Rear Porch
    • Pool features: None
    • Fencing: Chain Link,Partial
    • On waterfront: Yes
    • Waterfront features: Lake Front, Waterfront Elevation(4-10), Lake Bottom(Hard, Sand)
    • Frontage length: Water Frontage: 68
    Lot
    • Size: 0.55 Acres
    • Dimensions: 68 x 503 x 33 x 519
    • Features: Accessible Shoreline, Tree Coverage - Medium
    Details
    • Additional structures: Storage Shed
    • Foundation area: 960
    • Parcel number: 291152100
    • Zoning description: Shoreline,Residential-Single Family

    Construction

    Type & style
    • Home type: SingleFamily
    • Property subtype: Single Family
    Materials
    • Block
    • Roof: Asphalt
    Condition
    • New construction: No
    • Year built: 1987

    Utilities & green energy

    • Electric: Power Company: Lake Country Power
    • Gas: Propane
    • Sewer: Holding Tank, Septic System Compliant - Yes
    • Water: Drilled, Private, Well

    Community & HOA

    Community
    • Subdivision: Sheshebe Point
    HOA
    • Has HOA: No
    Location
    • Region: Mcgregor

    Financial & listing details

    • Price per square foot: $241/sqft
    • Tax assessed value: $523,597
    • Annual tax amount: $2,769
    • Date on market: 4/20/2025
    • Cumulative days on market: 23 days

    Price history

    DateEventPrice
    5/23/2025Sold$549,900$241/sqft
    Source: NorthstarMLS as distributed by MLS GRID #6705674 Report a problem
    5/12/2025Pending sale$549,900$241/sqft
    Source: NorthstarMLS as distributed by MLS GRID #6705674 Report a problem
    4/20/2025Listed for sale$549,900+27.9%$241/sqft
    Source: NorthstarMLS as distributed by MLS GRID #6705674 Report a problem
    4/21/2021Sold$430,000-3.6%$189/sqft
    Source: NorthstarMLS as distributed by MLS GRID #5695662 Report a problem
    2/25/2021Pending sale$446,000$196/sqft
    Source: RE/MAX Professionals #5695662 Report a problem
    12/22/2020Price change$446,000+4.9%$196/sqft
    Source: RE/MAX Professionals #5695662 Report a problem
    11/19/2020Listed for sale$425,000+25%$186/sqft
    Source: Owner Report a problem
    12/15/2017Sold$340,000-5.6%$149/sqft
    Source: NorthstarMLS as distributed by MLS GRID #4748607 Report a problem
    11/8/2017Pending sale$360,000$158/sqft
    Source: Edina Realty, Inc., a Berkshire Hathaway affiliate #4748607 Report a problem
    5/24/2017Price change$360,000-4%$158/sqft
    Source: Edina Realty, Inc., a Berkshire Hathaway affiliate #4748607 Report a problem
    8/8/2016Listed for sale$375,000$164/sqft
    Source: Edina Realty, Inc., a Berkshire Hathaway affiliate #4748607 Report a problem

    Public tax history

    YearProperty taxesTax assessment
    2025$3,065 +10.7%$523,597 +3.7%
    2024$2,769 +0.2%$504,754 +10.1%
    2023$2,763 +23.5%$458,569 +10.5%
    2022$2,237 +14.4%$415,139 +42.5%
    2021$1,955 -2.2%$291,283 +15.1%
    2020$1,999 +3.5%$253,100 +0.4%
    2019$1,931 -14.9%$252,200 +6.1%
    2018$2,269 +1.4%$237,700
    2017$2,237 -2.4%$237,700 +1.7%
    2016$2,293 +3.8%$233,800 -0.6%
    2014$2,209 +10070.4%$235,100 -9.6%
    2012$22 $260,200
    2011-- $260,200 -15.5%
    2009$2,238 $307,800
    Find assessor info on the county website

    Neighborhood: 55760

    Nearby schools

    GreatSchools rating
    Get pre-qualified for a loan
    At Zillow Home Loans, we can pre-qualify you in as little as 5 minutes with no impact to your credit score.

    An equal housing lender. NMLS #10287.

    Sell for more on Zillow
    Get a Zillow Showcase℠ listing at no additional cost and you could sell for .
    $558,100
    2% more
    +$11,162
    With Zillow Showcase(estimated)
    $569,262