Substantially rebuilt and expanded in 2025, this contemporary single-family house in the highly desirable Warm Springs neighborhood! 4-bed, 3.5-bath offers 2,719 SF of thoughtfully designed living space with soaring ceilings, abundant natural light, oversized windows, skylights. Open-concept floor plan features a welcoming living room, spacious family room, dining area, and a gourmet kitchen with a large waterfall island, quartz countertops, full-height backsplash, premium appliances, laminate flooring throughout the entire house. A dramatic folding sliding glass door extends the indoor living space to a large covered patio. An en-suite bedroom is located on the 1st level, upstairs offers three additional bedrooms, including a luxurious primary suite high end bath. All bathrooms showcase modern floor-to-ceiling tile finishes, elegant quartz surfaces, and designer lighting details. Additional highlights include a durable 50-year roof, smooth-finish stucco exterior, dual-zone HVAC, two tankless water heaters, dual-pane windows with metal screens, EV charger in garage, finished garage walls and flooring. Enjoy beautiful distant views with no rear neighbors.Top-rated schools, close to parks, shopping, easy access to Hwy 680 and 880. A must see!
Sold for $3,200,000
$3,200,000
48409 Cottonwood St, Fremont, CA 94539
4beds
2,719sqft
Single Family Residence, Residential
Built in 2025
6,600 Square Feet Lot
$3,200,800 Zestimate®
$1,177/sqft
$6,609 Estimated rent
Home value
$3,200,800
$2.91M - $3.52M
$6,609/mo
Zestimate® history
Owner options
List your home for rent
$6,609/mo
Rent Zestimate®
Find your next renter with Zillow Rental Manager. Plus, with online applications, you can quickly screen prospective tenants – for free.
$6,609/mo
Rent Zestimate®
Refinance and save
$20,659/mo
Est. payment
Refinancing to a lower rate could help reduce your monthly payments and save thousands over the life of the loan.
$20,659/mo
Est. payment
Explore your selling options
Work with a Zillow partner agent
Leverage their expertise and Zillow's premium Showcase listings to get your home seen by more buyers.
Get startedList with your own agent
Get your home in front of millions of buyers by listing it on Zillow.
Learn how to do itSell it yourself
Take full control of how buyers see your home on Zillow by listing For Sale by Owner (FSBO).
List your homeWhat's special
Gourmet kitchenLarge center islandOversized windowsAbundant natural lightLuxurious primary suiteSpacious family roomSoaring ceilings
Zillow last checked:
Listing updated:
Listed by:
Vicki Xie 01797505 408-677-1771,
Giant Realty Inc. 408-988-0888
Bought with:
Kaajal Shahani, 01380743
Intero Real Estate Services
Source: MLSListings Inc,MLS#: ML82048687
Facts & features
Interior
Bedrooms & bathrooms
- Bedrooms: 4
- Bathrooms: 4
- Full bathrooms: 3
- 1/2 bathrooms: 1
Bedroom
- Features: WalkinCloset, PrimaryBedroom2plus
Bathroom
- Features: DoubleSinks, PrimaryTubwJets, HalfonGroundFloor
Dining room
- Features: DiningFamilyCombo
Family room
- Features: SeparateFamilyRoom
Kitchen
- Features: Skylights
Heating
- Central Forced Air Gas
Cooling
- Central Air
Appliances
- Included: Dishwasher, Electric Oven, Refrigerator
- Laundry: In Utility Room
Features
- High Ceilings, One Or More Skylights, Vaulted Ceiling(s)
- Flooring: Laminate
- Number of fireplaces: 1
- Fireplace features: Family Room
Interior area
- Total structure area: 2,719
- Total interior livable area: 2,719 sqft
Property
Parking
- Total spaces: 2
- Parking features: Attached
- Attached garage spaces: 2
Features
- Stories: 2
Lot
- Size: 6,600 Square Feet
Details
- Parcel number: 5191204007
- Zoning: Residential
- Special conditions: Standard
Construction
Type & style
- Home type: SingleFamily
- Property subtype: Single Family Residence, Residential
Materials
- Foundation: Concrete Perimeter
- Roof: Composition
Condition
- New construction: Yes
- Year built: 2025
Utilities & green energy
- Gas: IndividualGasMeters
- Sewer: Public Sewer
- Water: Public
- Utilities for property: Water Public
Community & HOA
Location
- Region: Fremont
Financial & listing details
- Price per square foot: $1,177/sqft
- Tax assessed value: $1,040,400
- Date on market: 6/2/2026
- Listing agreement: ExclusiveAgency
Price history
| Date | Event | Price |
|---|---|---|
| 7/2/2026 | Sold | $3,200,000+7%$1,177/sqft |
Source:  MLSListings Inc #ML82048687 Report a problem MLSListings Inc #ML82048687 Report a problem | ||
| 6/12/2026 | Pending sale | $2,990,000$1,100/sqft |
Source: MLSListings Inc #ML82048687 Report a problem | ||
| 6/2/2026 | Listed for sale | $2,990,000+199%$1,100/sqft |
Source: MLSListings Inc #ML82048687 Report a problem | ||
| 11/21/2022 | Sold | $1,000,000-4.8%$368/sqft |
Source:  Bay East AOR #41012956 Report a problem Bay East AOR #41012956 Report a problem | ||
| 11/11/2022 | Pending sale | $1,050,000$386/sqft |
Source:  bridgeMLS/CCAR/Bay East AOR #41012956 Report a problem bridgeMLS/CCAR/Bay East AOR #41012956 Report a problem | ||
| 11/5/2022 | Listed for sale | $1,050,000$386/sqft |
Source: bridgeMLS/CCAR/Bay East AOR #41012956 Report a problem | ||
| 10/31/2022 | Pending sale | $1,050,000$386/sqft |
Source: bridgeMLS/CCAR/Bay East AOR #41012956 Report a problem | ||
Public tax history
| Year | Property taxes | Tax assessment |
|---|---|---|
| 2025 | -- | $1,040,400 +2% |
| 2024 | $12,381 +2.7% | $1,020,000 +2% |
| 2023 | $12,055 +758.8% | $1,000,000 +1434.9% |
| 2022 | $1,404 +2% | $65,152 +2% |
| 2021 | $1,376 +7.4% | $63,875 +1% |
| 2020 | $1,282 +0.8% | $63,220 +2% |
| 2019 | $1,271 +5% | $61,981 +2% |
| 2018 | $1,211 | $60,766 +2% |
| 2017 | $1,211 +3.1% | $59,573 +2% |
| 2016 | $1,174 +5.6% | $58,406 +1.5% |
| 2015 | $1,111 | $57,529 +2% |
| 2014 | $1,111 | $56,401 +0.5% |
| 2013 | -- | $56,147 +2% |
| 2012 | -- | $55,046 +2% |
| 2011 | -- | $53,967 +0.8% |
| 2010 | -- | $53,563 -0.2% |
| 2009 | -- | $53,691 +2% |
| 2008 | -- | $52,638 +2% |
| 2007 | -- | $51,606 +2% |
| 2006 | -- | $50,594 +2% |
| 2005 | -- | $49,602 +2% |
| 2004 | -- | $48,630 +1.9% |
| 2003 | -- | $47,739 +2% |
| 2002 | -- | $46,804 +2% |
| 2001 | $679 | $45,886 |
Find assessor info on the county website
Neighborhood: Warm Springs
Nearby homes
- $1,881,3004 bd2 ba1.4k sqft48417 Cottonwood St, Fremont, CA 94539Off Market
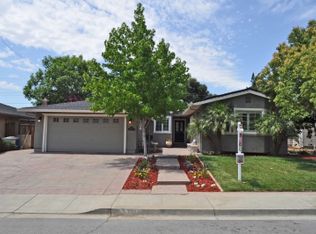
- $1,630,1003 bd2 ba1.2k sqft48401 Cottonwood St, Fremont, CA 94539Off Market

- $4,7070.833 AcresMayten Way, Fremont, CA 94538Off Market
- $1,717,8003 bd2 ba1.2k sqft48425 Cottonwood St, Fremont, CA 94539Off Market
- $1,671,6003 bd2 ba1.1k sqft607 Jupiter Ct, Fremont, CA 94539Off Market
- $2,139,6005 bd3 ba2.2k sqft600 Jupiter Ct, Fremont, CA 94539Off Market
- $1,409,0003 bd1 ba1k sqft48437 Cottonwood St, Fremont, CA 94539Off Market
- $1,877,5003 bd3 ba1.5k sqft48363 Cottonwood St, Fremont, CA 94539Off Market
Nearby schools
GreatSchools rating
- 10/10Warm Springs Elementary SchoolGrades: 3-5Distance: 0.9 mi
- 9/10John M. Horner Middle SchoolGrades: 6-8Distance: 4.9 mi
- 10/10Irvington High SchoolGrades: 9-12Distance: 4.6 mi
Schools provided by the listing agent
- District: FremontUnified
Source: MLSListings Inc. This data may not be complete. We recommend contacting the local school district to confirm school assignments for this home.
Get a cash offer in 3 minutes
Find out how much your home could sell for in as little as 3 minutes with a no-obligation cash offer.
Estimated market value
$3,200,800
Get a cash offer in 3 minutes
Find out how much your home could sell for in as little as 3 minutes with a no-obligation cash offer.
Estimated market value
$3,200,800
- California
- Alameda County
- Fremont
- 94539
- Warm Springs
- 48409 Cottonwood St
Nearby cities
Nearby neighborhoods
Nearby zip codes
Other Fremont Topics
