Welcome to this charming and beautifully renovated brick rancher, nestled in the sought-after North Columbus neighborhood! Step into the great room, prepared to be captivated by the enchanting ambiance created by the beamed cathedral ceiling and the inviting wood-burning fireplace. This home has undergone a recent transformation, boasting fresh paint both inside and out, along with new LPV flooring. Every room is adorned with new ceiling fans and lighting fixtures. Black hardware accents the new doors, while the white bathrooms exude timeless sophistication with black fixtures and faucets. The all-white and stainless steel kitchen features a gas stove, new dishwasher, deep double sink, and a garbage disposal. The gloss white penny tile backsplash adds a contemporary flair to the space. There is a laundry room off the kitchen. A fenced yard has a large storage shed and greenhouse. The meticulously landscaped yard includes a patio and a raised bed gardening area. Call us today to see!!
Sold for $205,000
$205,000
4841 Basswood Dr, Columbus, GA 31909
3beds
1,447sqft
Single Family Residence
Built in 1975
10,018 Square Feet Lot
$222,200 Zestimate®
$142/sqft
$1,719 Estimated rent
Home value
$222,200
$211,000 - $233,000
$1,719/mo
Zestimate® history
Owner options
List your home for rent
$1,719/mo
Rent Zestimate®
Find your next renter with Zillow Rental Manager. Plus, with online applications, you can quickly screen prospective tenants – for free.
$1,719/mo
Rent Zestimate®
Refinance and save
$1,342/mo
Est. payment
Refinancing to a lower rate could help reduce your monthly payments and save thousands over the life of the loan.
$1,342/mo
Est. payment
Explore your selling options
Work with a Zillow partner agent
Leverage their expertise and Zillow's premium Showcase listings to get your home seen by more buyers.
Get startedList with your own agent
Get your home in front of millions of buyers by listing it on Zillow.
Learn how to do itSell it yourself
Take full control of how buyers see your home on Zillow by listing For Sale by Owner (FSBO).
List your homeWhat's special
Fenced yardBlack hardware accentsWhite bathroomsNew ceiling fansNew lpv flooringNew doorsMeticulously landscaped yard
Zillow last checked:
Listing updated:
Listed by:
Jeff Wallace 706-576-2400,
Century 21 Premier Real Estate
Bought with:
Kelli Favors Carney, 387654
Normand Real Estate, LLC
Source: CBORGA,MLS#: 209431
Facts & features
Interior
Bedrooms & bathrooms
- Bedrooms: 3
- Bathrooms: 2
- Full bathrooms: 2
Rooms
- Room types: Family Room, Great Room, Dining Room
Dining room
- Features: Separate
Kitchen
- Features: Breakfast Area, Breakfast Room
Heating
- Natural Gas
Cooling
- Central Electric
Appliances
- Included: Dishwasher, Disposal, Gas Range, Self Cleaning Oven
- Laundry: Laundry Room
Features
- Cathedral Ceiling(s)
- Has fireplace: Yes
- Fireplace features: Glass Doors, Family Room
Interior area
- Total structure area: 1,447
- Total interior livable area: 1,447 sqft
Property
Parking
- Total spaces: 3
- Parking features: Driveway, 1-Carport, 2-Carport, Level Driveway
- Carport spaces: 3
- Has uncovered spaces: Yes
Features
- Patio & porch: Patio
- Exterior features: Garden, Landscaping
- Fencing: Fenced
Lot
- Size: 10,018 Square Feet
- Features: Level
Details
- Additional structures: Outbuilding
- Parcel number: 081 020 019
Construction
Type & style
- Home type: SingleFamily
- Architectural style: Ranch
- Property subtype: Single Family Residence
Materials
- Brick
Condition
- New construction: No
- Year built: 1975
Utilities & green energy
- Sewer: Public Sewer
- Water: Public
Green energy
- Energy efficient items: Thermostat
Community & HOA
Community
- Features: Cable TV
- Security: None
- Subdivision: Foxfire
Location
- Region: Columbus
Financial & listing details
- Price per square foot: $142/sqft
- Tax assessed value: $195,270
- Date on market: 12/28/2023
Price history
| Date | Event | Price |
|---|---|---|
| 2/16/2024 | Sold | $205,000-5.7%$142/sqft |
Source:  CBORGA #209431 Report a problem CBORGA #209431 Report a problem | ||
| 1/31/2024 | Contingent | $217,333+1.4%$150/sqft |
Source:  East Alabama BOR #E97392 Report a problem East Alabama BOR #E97392 Report a problem | ||
| 1/31/2024 | Pending sale | $214,333$148/sqft |
Source: CBORGA #209431 Report a problem | ||
| 1/15/2024 | Price change | $214,333-1.4%$148/sqft |
Source: CBORGA #209431 Report a problem | ||
| 12/28/2023 | Listed for sale | $217,333+117.3%$150/sqft |
Source: CBORGA #209431 Report a problem | ||
| 12/6/2023 | Sold | $100,000$69/sqft |
Source: Public Record Report a problem | ||
Public tax history
| Year | Property taxes | Tax assessment |
|---|---|---|
| 2025 | -- | $78,108 |
| 2024 | $3,058 +21371.5% | $78,108 +21.9% |
| 2023 | $14 -91.1% | $64,096 +25.5% |
| 2022 | $160 +4.4% | $51,056 +9.3% |
| 2021 | $154 -0.1% | $46,732 |
| 2020 | $154 -1.4% | $46,732 |
| 2019 | $156 | $46,732 |
| 2018 | $156 | $46,732 |
| 2017 | $156 +143.5% | $46,732 +3.2% |
| 2016 | $64 | $45,297 |
| 2015 | $64 -1.3% | $45,297 |
| 2014 | $65 -1.3% | $45,297 |
| 2013 | $66 -61.8% | $45,297 |
| 2012 | $172 -1.2% | $45,297 |
| 2011 | $174 +16.6% | $45,297 |
| 2010 | $149 -15.1% | $45,297 +164.1% |
| 2009 | $176 +488.6% | $17,151 |
| 2008 | $30 | $17,151 |
| 2007 | $30 | $17,151 |
| 2006 | $30 +9.6% | $17,151 |
| 2005 | $27 | $17,151 -50.8% |
| 2004 | $27 | $34,844 |
| 2003 | -- | $34,844 |
| 2002 | -- | $34,844 +16.7% |
| 2001 | -- | $29,846 |
| 2000 | -- | $29,846 |
Find assessor info on the county website
Neighborhood: 31909
Nearby homes
- $241,5004 bd2 ba2k sqft4847 Basswood Dr, Columbus, GA 31909Off Market
- $202,5003 bd2 ba1.4k sqft4835 Basswood Dr, Columbus, GA 31909Off Market

- $225,3003 bd2 ba1.5k sqft4832 Teak Dr, Columbus, GA 31909Off Market
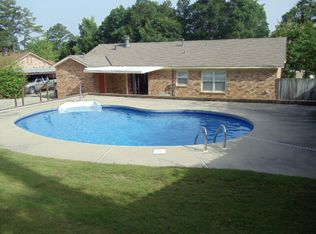
- $163,3503 bd2 ba1.5k sqft4826 Teak Dr, Columbus, GA 31909Sold
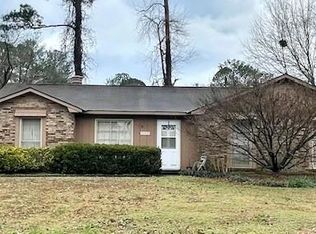
- $221,0003 bd2 ba1.5k sqft4820 Teak Dr, Columbus, GA 31909Off Market
- $208,8003 bd2 ba1.5k sqft4901 Basswood Dr, Columbus, GA 31909Off Market
- $212,7003 bd2 ba1.6k sqft4829 Basswood Dr, Columbus, GA 31909Off Market
- $168,3003 bd2 ba1.3k sqft4838 Teak Dr, Columbus, GA 31909Off Market
Nearby schools
GreatSchools rating
- 6/10Eagle Ridge AcademyGrades: PK-5Distance: 1.1 mi
- 7/10Blackmon Road Middle SchoolGrades: 6-8Distance: 0.9 mi
- 4/10Shaw High SchoolGrades: 9-12Distance: 1 mi


Get pre-qualified for a loan
At Zillow Home Loans, we can pre-qualify you in as little as 5 minutes with no impact to your credit score.An equal housing lender. NMLS #10287.
- Georgia
- Muscogee County
- Columbus
- 31909
- 4841 Basswood Dr
Nearby cities
Nearby neighborhoods
Nearby zip codes
Other Columbus Topics
