Skip main navigation
Sold for $890,000
  • Listed by: Coldwell Banker Realty • Jennifer Shin • Contact: 562-494-4600
    Bought with: Keller Williams Encino/Sherman Oaks
    $890,000

    4841 Brayton Ave, Long Beach, CA 90807

    3beds
    1,406sqft
    Single Family Residence
    Built in 1942
    7,222 Square Feet Lot
    $975,500 Zestimate®
    $633/sqft
    $4,168 Estimated rent

    Home value

    $975,500

    $927,000 - $1.02M

    $4,168/mo

    Zestimate® history
    Loading
    Loading...

    Owner options

    List your home for rent

    $4,168/mo

    Rent Zestimate®

    Find your next renter with Zillow Rental Manager. Plus, with online applications, you can quickly screen prospective tenants – for free.

    Learn more

    $4,168/mo

    Rent Zestimate®

    Refinance and save

    $5,652/mo

    Est. payment

    Refinancing to a lower rate could help reduce your monthly payments and save thousands over the life of the loan.

    See today's rates

    $5,652/mo

    Est. payment

    Explore your selling options

    Work with a Zillow partner agent

    Leverage their expertise and Zillow's premium Showcase listings to get your home seen by more buyers.

    Get started

    List with your own agent

    Get your home in front of millions of buyers by listing it on Zillow.

    Learn how to do it

    Sell it yourself

    Take full control of how buyers see your home on Zillow by listing For Sale by Owner (FSBO).

    List your home

    What's special

    Craftsman homeBoat storageDream yardDesk spaceLarge expansive center islandCounter spaceOversized yard
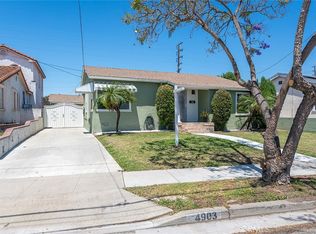
    Enter this lovely, craftsman home that is turn-key and has been enlarged and updated within the last 5 years. The owners have done meticulous custom work throughout and are selling due to a job transfer. This is a rare opportunity to own a home that has been lovingly remodeled and expanded. This is not a flip, the sellers have paid attention to every detail intending to make it their forever home. A large covered porch leads into an open floor plan home. You will be wowed by vaulted ceilings, real wood wide plank flooring, and the kitchen with custom cabinetry, a large expansive center island, stainless steel appliances, and designer tile. The upgrades don't stop there. The master retreat has tray ceilings, a walk-in closet with organizers and barn door, sliders leading to a spacious covered patio, linen closet and an on-suite with a fantastic shower. Don't miss the new dual paned windows throughout, closet organizers in every closet, inside custom office/desk space, inside laundry with ample storage and counter space, oversized yard to create a dream yard that allows for RV and/or boat storage, all major systems (heater, A/C unit, hot water heater, electrical panel, 220 in the garage) and roof are all new within the last 5 years. The inside and out have been freshly painted with custom paint colors. Just move in and start enjoying this beautiful home. Don't miss this opportunity to own a home on a large lot.

    Zillow last checked:

    Listing updated:

    Listed by:

    Jennifer Shin DRE #01056797 562-494-4600,

    Coldwell Banker Realty

    Bought with:

    Amy Oganyan, DRE #02013669

    Keller Williams Encino/Sherman Oaks

    Source: CRMLS,MLS#: PW23225305MLS LogoOriginating MLS: California Regional MLS

    Facts & features

    Interior

    Bedrooms & bathrooms
    • Bedrooms: 3
    • Bathrooms: 2
    • Full bathrooms: 2
    • Main level bathrooms: 2
    • Main level bedrooms: 3
    Rooms
    • Room types: Bedroom, Kitchen, Laundry, Other
    Bedroom
    • Features: All Bedrooms Down
    Bedroom
    • Features: Bedroom on Main Level
    Bathroom
    • Features: Linen Closet, Quartz Counters, Separate Shower, Tub Shower
    Kitchen
    • Features: Kitchen Island, Quartz Counters
    Other
    • Features: Walk-In Closet(s)
    Heating
    • Central
    Cooling
    • Central Air
    Appliances
    • Included: Dishwasher, Gas Range, Microwave, Refrigerator, Vented Exhaust Fan, Water Heater, Dryer, Washer
    • Laundry: Laundry Room
    Features
    • High Ceilings, Quartz Counters, All Bedrooms Down, Bedroom on Main Level, Walk-In Closet(s)
    • Flooring: Tile, Wood
    • Windows: Double Pane Windows
    • Has fireplace: No
    • Fireplace features: None
    • Common walls with other units/homes: No Common Walls
    Interior area
    • Total interior livable area: 1,406 sqft

    Property

    Parking
    • Total spaces: 2
    • Parking features: Door-Multi, Driveway, Garage, RV Access/Parking
    • Garage spaces: 2
    Accessibility
    • Accessibility features: No Stairs
    Features
    • Levels: One
    • Stories: 1
    • Entry location: Front,first level w/steps
    • Patio & porch: Rear Porch, Concrete, Front Porch
    • Pool features: None
    • Fencing: Block
    • Has view: Yes
    • View description: None
    Lot
    • Size: 7,222 Square Feet
    • Features: Back Yard, Front Yard, Sprinklers In Front
    Details
    • Parcel number: 7136011005
    • Zoning: LBR1N
    • Special conditions: Standard

    Construction

    Type & style
    • Home type: SingleFamily
    • Architectural style: Craftsman
    • Property subtype: Single Family Residence
    Materials
    • Roof: Composition
    Condition
    • Building Permit,Updated/Remodeled
    • New construction: No
    • Year built: 1942

    Utilities & green energy

    • Electric: 220 Volts in Garage
    • Sewer: Public Sewer
    • Water: Public
    • Utilities for property: Electricity Connected, Natural Gas Connected, Sewer Connected

    Community & HOA

    Community
    • Features: Curbs, Sidewalks
    • Subdivision: ,Bixby North
    Location
    • Region: Long Beach

    Financial & listing details

    • Price per square foot: $633/sqft
    • Tax assessed value: $907,800
    • Annual tax amount: $11,987
    • Date on market: 12/15/2023
    • Cumulative days on market: 26 days
    • Listing terms: Cash,Cash to New Loan

    Price history

    DateEventPrice
    1/29/2024Sold$890,000+1.3%$633/sqft
    Source: CRMLS #PW23225305 Report a problem
    1/12/2024Contingent$879,000$625/sqft
    Source: CRMLS #PW23225305 Report a problem
    1/1/2024Listed for sale$879,000$625/sqft
    Source: CRMLS #PW23225305 Report a problem
    12/27/2023Contingent$879,000$625/sqft
    Source: CRMLS #PW23225305 Report a problem
    12/15/2023Listed for sale$879,000+111.8%$625/sqft
    Source: CRMLS #PW23225305 Report a problem
    7/21/2015Sold$415,000+4%$295/sqft
    Source: Public Record Report a problem
    6/15/2015Listed for sale$399,000+24.7%$284/sqft
    Source: Keller Williams Realty #RS15128881 Report a problem
    7/9/2010Sold$320,000+0%$228/sqft
    Source: Public Record Report a problem
    5/22/2010Listed for sale$319,900$228/sqft
    Source: Re/Max College Park Realty #P736055 Report a problem

    Public tax history

    YearProperty taxesTax assessment
    2025$11,987 +61.7%$907,800 +62.6%
    2024$7,412 +1.7%$558,299 +2%
    2023$7,290 +6.4%$547,353 +2%
    2022$6,850 +2%$536,621 +11.9%
    2021$6,715 +9.8%$479,624 +1%
    2020$6,117 $474,707 +2%
    2019$6,117 +11.6%$465,400 +7.8%
    2018$5,483 $431,765 +2%
    2017$5,483 +1.1%$423,300 +2%
    2016$5,425 +7.4%$415,000 +21.7%
    2015$5,049 +24.4%$341,012 +2%
    2014$4,059 $334,333 +2.5%
    2012-- $326,298 +2%
    2011-- $319,900 +585.4%
    2010-- $46,675 -0.2%
    2009-- $46,787 +2%
    2008-- $45,871 +2%
    2007-- $44,973 +2%
    2006-- $44,092
    2005-- $44,092 +4%
    2004-- $42,382 +1.9%
    2003-- $41,606 +2%
    2002-- $40,791 +4%
    2000-- $39,209
    Find assessor info on the county website

    Neighborhood: Bixby Area

    Nearby schools

    GreatSchools rating
    Get a cash offer in 3 minutes
    Find out how much your home could sell for in as little as 3 minutes with a no-obligation cash offer.
    Estimated market value
    $975,500
    Get a cash offer in 3 minutes
    Find out how much your home could sell for in as little as 3 minutes with a no-obligation cash offer.
    Estimated market value
    $975,500