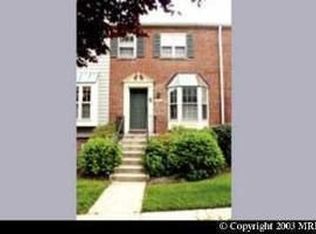
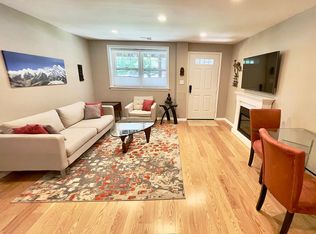
Large corner unit townhome in the highly sought-after Kenwood Forest neighborhood. This light filled corner unit of over 2000 square feet, has 3 finished levels. It offers 3 large bedrooms, 3.5 bathrooms and a finished lower level with a private separate entrance. The inviting main level features a living room with a cozy wood-burning fireplace flanked by built-in bookcases and cabinets on either side, gorgeous hardwood floors, a dining area which not only opens to a spacious kitchen with breakfast bar and ample cabinet storage, but also boasts French doors accessing the one of the largest wrap around decks in the community. A half bathroom and front entry coat closet complete the foyer. The primary bedroom has a huge walk-in closet with gorgeous built-ins plus a en suite bath with oversized vanity, linen closet and walk-in shower. The two additional bedrooms each have great light, custom modular closets and share a full hall bath. The walk-out lower level with a full bathroom, large walk-in custom closet and a laundry/storage room lends itself to multiple uses including extra living space, home office or guest area/4th bedroom. Not only is exterior maintenance and landscaping included in the condo fees, this unit also has all new windows and new HVAC. Reserved parking for owners and guests, as well as the installation of a new EV charger are steps from the front door. Unbeatable location - walkability with direct community access to the Capital Crescent Trail and close proximity to Little Falls Park, the Bethesda Pool, and Bethesda Row restaurants, shops, Trader Joe's and the Metro.
Sold for $1,090,000
Zillow last checked:
Listing updated:
Bought with:
Lise Courtney Howe, 20850
Keller Williams Capital Properties
Source: Bright MLS,MLS#: MDMC2148828
Price history
| Date | Event | Price |
|---|---|---|
| 10/15/2024 | Sold | $1,090,000+10.2%$539/sqft |
Source:  Bright MLS #MDMC2148828 Report a problem Bright MLS #MDMC2148828 Report a problem | ||
| 10/8/2024 | Pending sale | $989,500$489/sqft |
Source: Bright MLS #MDMC2148828 Report a problem | ||
| 9/20/2024 | Contingent | $989,500$489/sqft |
Source: Bright MLS #MDMC2148828 Report a problem | ||
| 9/17/2024 | Listed for sale | $989,500+22.9%$489/sqft |
Source: Bright MLS #MDMC2148828 Report a problem | ||
| 10/11/2018 | Sold | $805,000$398/sqft |
Source: Public Record Report a problem | ||
Nearby homes
- $850,000-- bd-- ba1.4k sqft4803 Chevy Chase Dr #193, Chevy Chase, MD 20815Sold
- $565,9002 bd2 ba972 sqft4810 Bradley Blvd #203, Chevy Chase, MD 20815Off Market
- $320,100-- bd-- ba704 sqft6722 Offutt Ln #204A, Chevy Chase, MD 20815Off Market
- $345,2001 bd1 ba687 sqft6720 Offutt Ln #206A, Chevy Chase, MD 20815Off Market
Get a cash offer in 3 minutes
Find out how much your home could sell for in as little as 3 minutes with a no-obligation cash offer.
Estimated market value
$1,113,900
