Colorado Lake Living at its finest! Wake up, grab your cup & enjoy the views of Horsetooth Reservoir from your NEW wrap around deck. A private trail down to the reservoir is a nice way to wind down after your easy peazy 10 mile commute from the center of Fort Collins. This home was built with quality construction and offers pine-covered vaulted ceilings, raised ceilings in lower level as well, and huge windows making you feel like you are living in the sky. 3 Bedrooms & 2 bathrooms on the main, with an additional bedroom and bath downstairs creates options for living spaces. With ample storage & oversized garage, make sure to bring your kayaks, paddle boards, bikes & go ahead and leave your boat at the Marina! Cozy up near the double-sided fire places and share a glance with the visiting deer while you make dinner. Fenced areas for dogs & dog door, ensures that everyone in your family is comfortable. Why not LOVE WHERE YOU LIVE? Call Agent today for a private showing.
Sold for $810,000
$810,000
4841 Deer Trail Ct, Fort Collins, CO 80526
4beds
2,752sqft
Single Family Residence
Built in 1998
0.54 Acres Lot
$811,700 Zestimate®
$294/sqft
$3,462 Estimated rent
Home value
$811,700
$771,000 - $852,000
$3,462/mo
Zestimate® history
Owner options
List your home for rent
$3,462/mo
Rent Zestimate®
Find your next renter with Zillow Rental Manager. Plus, with online applications, you can quickly screen prospective tenants – for free.
$3,462/mo
Rent Zestimate®
Refinance and save
$4,697/mo
Est. payment
Refinancing to a lower rate could help reduce your monthly payments and save thousands over the life of the loan.
$4,697/mo
Est. payment
Explore your selling options
Work with a Zillow partner agent
Leverage their expertise and Zillow's premium Showcase listings to get your home seen by more buyers.
Get startedList with your own agent
Get your home in front of millions of buyers by listing it on Zillow.
Learn how to do itSell it yourself
Take full control of how buyers see your home on Zillow by listing For Sale by Owner (FSBO).
List your homeWhat's special
Zillow last checked:
Listing updated:
Listed by:
Katie Beamon 970-744-8994,
Home Love Colorado
Bought with:
Todden Goad, 100001700
Sellstate Altitude Property Group
Source: IRES as distributed by MLS GRID,MLS#: 1043816
Facts & features
Interior
Bedrooms & bathrooms
- Bedrooms: 4
- Bathrooms: 3
- Full bathrooms: 3
- Main level bathrooms: 2
Primary bedroom
- Description: Carpet
- Features: Luxury Features Primary Bath, 5 Piece Primary Bath
- Level: Main
- Area: 240 Square Feet
- Dimensions: 15 x 16
Bedroom 2
- Description: Carpet
- Level: Main
- Area: 144 Square Feet
- Dimensions: 12 x 12
Bedroom 3
- Description: Carpet
- Level: Main
- Area: 132 Square Feet
- Dimensions: 11 x 12
Bedroom 4
- Description: Carpet
- Level: Basement
- Area: 195 Square Feet
- Dimensions: 13 x 15
Dining room
- Area: 170 Square Feet
- Dimensions: 10 x 17
Kitchen
- Description: Wood
- Level: Main
- Area: 140 Square Feet
- Dimensions: 10 x 14
Laundry
- Description: Tile
- Level: Main
- Area: 150 Square Feet
- Dimensions: 15 x 10
Living room
- Description: Tile
- Level: Main
- Area: 400 Square Feet
- Dimensions: 20 x 20
Recreation room
- Level: Basement
- Area: 680 Square Feet
- Dimensions: 20 x 34
Heating
- Forced Air
Cooling
- Central Air
Appliances
- Included: Electric Range, Refrigerator, Washer, Dryer, Microwave
Features
- Cathedral Ceiling(s), Walk-In Closet(s)
- Windows: Window Coverings
- Basement: Partially Finished,Walk-Out Access,Daylight
- Has fireplace: Yes
- Fireplace features: Two or More, Gas
Interior area
- Total structure area: 1,626
- Total interior livable area: 2,752 sqft
- Finished area above ground: 1,626
Property
Parking
- Total spaces: 2
- Parking features: Oversized
- Attached garage spaces: 2
- Details: Attached
Features
- Levels: One,Raised Ranch
- Stories: 1
- Patio & porch: Deck
- Spa features: Bath
- Has view: Yes
- View description: Hills, Water
- Has water view: Yes
- Water view: Water
Lot
- Size: 0.54 Acres
- Features: Evergreen Trees, Deciduous Trees, Native Plants, Sloped
Details
- Additional structures: Storage
- Parcel number: R0243019
- Zoning: O
- Special conditions: Private Owner
Construction
Type & style
- Home type: SingleFamily
- Property subtype: Single Family Residence
Materials
- Stone, Cedar
- Roof: Composition
Condition
- New construction: No
- Year built: 1998
Utilities & green energy
- Electric: PVREA
- Gas: Schrader
- Water: District
- Utilities for property: Electricity Available, Propane
Community & HOA
Community
- Features: Trail(s)
- Security: Fire Alarm
- Subdivision: Continental West
HOA
- Has HOA: Yes
- Services included: Management
- HOA fee: $45 monthly
- HOA name: Continental West HOA
Location
- Region: Fort Collins
Financial & listing details
- Price per square foot: $294/sqft
- Tax assessed value: $748,300
- Annual tax amount: $4,508
- Date on market: 9/17/2025
- Listing terms: Cash,Conventional,FHA,VA Loan
- Exclusions: Garage Hanging Storage Racks, Kitchen Pot Rack, & Kitchen Island Cart
- Electric utility on property: Yes
- Road surface type: Gravel, Asphalt
Price history
| Date | Event | Price |
|---|---|---|
| 12/2/2025 | Sold | $810,000-0.9%$294/sqft |
Source:  IRES as distributed by MLS GRID #1043816 Report a problem IRES as distributed by MLS GRID #1043816 Report a problem | ||
| 11/7/2025 | Pending sale | $817,500$297/sqft |
Source: IRES as distributed by MLS GRID #1043816 Report a problem | ||
| 10/24/2025 | Price change | $817,500-2.3%$297/sqft |
Source: IRES as distributed by MLS GRID #1043816 Report a problem | ||
| 9/20/2025 | Listed for sale | $837,000+68.2%$304/sqft |
Source: IRES as distributed by MLS GRID #1043816 Report a problem | ||
| 2/27/2018 | Sold | $497,500$181/sqft |
Source: IRES as distributed by MLS GRID #840625 Report a problem | ||
| 1/31/2018 | Listed for sale | $497,500+63.1%$181/sqft |
Source: RE/MAX Advanced Inc. #840625 Report a problem | ||
| 11/22/2011 | Sold | $305,000$111/sqft |
Source: Public Record Report a problem | ||
| 9/16/2011 | Price change | $305,000-4.5%$111/sqft |
Source: The Group Inc. #662578 Report a problem | ||
| 9/3/2011 | Price change | $319,500-2.9%$116/sqft |
Source: The Group Inc. #662578 Report a problem | ||
| 8/6/2011 | Listed for sale | $329,000+41.2%$120/sqft |
Source: Active Website #662578 Report a problem | ||
| 6/10/2011 | Sold | $233,000-28.3%$85/sqft |
Source: Public Record Report a problem | ||
| 2/1/2000 | Sold | $325,000+1081.8%$118/sqft |
Source: Public Record Report a problem | ||
| 4/15/1998 | Sold | $27,500$10/sqft |
Source: Public Record Report a problem | ||
Public tax history
| Year | Property taxes | Tax assessment |
|---|---|---|
| 2025 | $4,886 +8.4% | $46,769 -3.6% |
| 2024 | $4,508 +16.7% | $48,508 -1% |
| 2023 | $3,863 -0.7% | $48,978 +25.8% |
| 2022 | $3,889 +11.9% | $38,921 -6.7% |
| 2021 | $3,476 -0.2% | $41,728 +17.7% |
| 2020 | $3,484 +12.5% | $35,457 -0.7% |
| 2019 | $3,096 | $35,705 +10.2% |
| 2018 | $3,096 | $32,400 |
| 2017 | $3,096 +0.6% | $32,400 +13.1% |
| 2016 | $3,078 +13.4% | $28,656 -13.8% |
| 2015 | $2,715 +12% | $33,250 +31.1% |
| 2014 | $2,423 | $25,360 |
| 2013 | -- | $25,360 0% |
| 2012 | -- | $25,370 |
| 2011 | -- | $25,370 -5.5% |
| 2010 | -- | $26,850 |
| 2009 | -- | $26,850 +3.5% |
| 2008 | -- | $25,930 |
| 2007 | -- | $25,930 -1.6% |
| 2006 | -- | $26,350 |
| 2005 | -- | $26,350 -12.6% |
| 2004 | -- | $30,150 +15.5% |
| 2002 | -- | $26,100 |
| 2001 | -- | $26,100 |
Find assessor info on the county website
Neighborhood: 80526
Nearby homes
- $450,0003 bd1 ba1.4k sqft4704 Deer Trail Ct, Fort Collins, CO 80526Sold
- $443,0003 bd1 ba1k sqft4711 Deer Trail Ct, Fort Collins, CO 80526Off Market
- $604,9003 bd3 ba1.6k sqft4710 Deer Trail Ct, Fort Collins, CO 80526Off Market
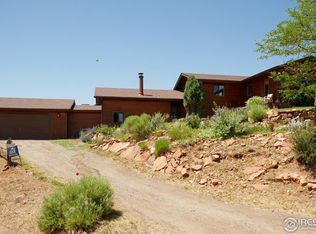
- $558,7004 bd2 ba1.6k sqft4837 Deer Trail Ct, Fort Collins, CO 80526Off Market
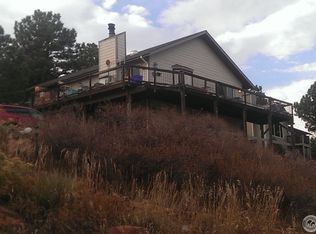
- $478,9004 bd3 ba2.8k sqft4726 Deer Trail Ct, Fort Collins, CO 80526Off Market
- $730,7004 bd2 ba2.7k sqft4927 Eastridge Dr, Fort Collins, CO 80526Off Market
- $784,9003 bd3 ba2.7k sqft4901 Deer Trail Ct, Fort Collins, CO 80526Off Market
- $591,2003 bd3 ba1.6k sqft4833 Deer Trail Ct, Fort Collins, CO 80526Off Market
Nearby schools
GreatSchools rating
- 9/10McGraw Elementary SchoolGrades: PK-5Distance: 3.9 mi
- 6/10Webber Middle SchoolGrades: 6-8Distance: 3 mi
- 8/10Rocky Mountain High SchoolGrades: 9-12Distance: 3.8 mi
Schools provided by the listing agent
- Elementary: Mcgraw
- Middle: Webber
- High: Rocky Mountain
Source: IRES as distributed by MLS GRID. This data may not be complete. We recommend contacting the local school district to confirm school assignments for this home.
Get a cash offer in 3 minutes
Find out how much your home could sell for in as little as 3 minutes with a no-obligation cash offer.
Estimated market value
$811,700
Get a cash offer in 3 minutes
Find out how much your home could sell for in as little as 3 minutes with a no-obligation cash offer.
Estimated market value
$811,700
- Colorado
- Larimer County
- Fort Collins
- 80526
- 4841 Deer Trail Ct
Nearby cities
Nearby neighborhoods
Nearby zip codes
Other Fort Collins Topics
