Welcome to your dream home by the water, with lake and beach privileges on All- Sports Crescent Lake! This professionally updated 3-bedroom, 2-full-bath ranch offers the perfect blend of modern comfort and relaxed lakeside living. Situated on a quiet, peaceful dead-end street with minimal traffic, this property provides a serene escape while keeping you just a short, walk away from the shores of Crescent Lake. Future owners will love year-round access to the lake and its beautiful sandy beach for swimming, boating, and weekend relaxation. Step inside to find a bright, turn-key interior featuring brand-new luxury vinyl plank flooring throughout the main living areas and plush new carpet in the bedrooms. The heart of the home boasts a modern kitchen fully equipped with sleek, brand-new stainless steel appliances. The single-story layout flows effortlessly out to a spacious back deck, creating the ultimate setup for outdoor dining, grilling, and entertaining. The deck overlooks a fenced yard, offering a safe, private space for pets, play, or gardening. Car enthusiasts, hobbyists, and those in need of extra storage will be amazed by the massive 4-car garage, providing rare and abundant space for vehicles, water toys, and tools.
Open House Saturday June 13th 1-4PM.
Sold for $256,900
$256,900
4841 Fenmore Ave, Waterford, MI 48328
3beds
1,200sqft
Single Family Residence
Built in 1953
7,405 Square Feet Lot
$257,500 Zestimate®
$214/sqft
$1,883 Estimated rent
Home value
$257,500
$245,000 - $270,000
$1,883/mo
Zestimate® history
Owner options
List your home for rent
$1,883/mo
Rent Zestimate®
Find your next renter with Zillow Rental Manager. Plus, with online applications, you can quickly screen prospective tenants – for free.
$1,883/mo
Rent Zestimate®
Refinance and save
$1,704/mo
Est. payment
Refinancing to a lower rate could help reduce your monthly payments and save thousands over the life of the loan.
$1,704/mo
Est. payment
Explore your selling options
Work with a Zillow partner agent
Leverage their expertise and Zillow's premium Showcase listings to get your home seen by more buyers.
Get startedList with your own agent
Get your home in front of millions of buyers by listing it on Zillow.
Learn how to do itSell it yourself
Take full control of how buyers see your home on Zillow by listing For Sale by Owner (FSBO).
List your homeWhat's special
Zillow last checked:
Listing updated:
Listed by:
John Cessna 810-579-4663,
Tremaine Real Estate
Bought with:
Crystal Marsh, 6501328695
Signature Sotheby's International Realty Bham
Source: Realcomp II,MLS#: 20261041963
Facts & features
Interior
Bedrooms & bathrooms
- Bedrooms: 3
- Bathrooms: 2
- Full bathrooms: 2
Primary bedroom
- Level: Entry
- Area: 168
- Dimensions: 14 X 12
Bedroom
- Level: Entry
- Area: 108
- Dimensions: 9 X 12
Bedroom
- Level: Entry
- Area: 120
- Dimensions: 10 X 12
Other
- Level: Entry
- Area: 64
- Dimensions: 8 X 8
Other
- Level: Entry
- Area: 40
- Dimensions: 8 X 5
Family room
- Level: Entry
- Area: 168
- Dimensions: 14 X 12
Kitchen
- Level: Entry
- Area: 154
- Dimensions: 14 X 11
Laundry
- Level: Entry
- Area: 42
- Dimensions: 7 X 6
Heating
- Forced Air, Natural Gas
Cooling
- Central Air
Appliances
- Included: Dishwasher, Energy Star Qualified Refrigerator, Free Standing Gas Range, Stainless Steel Appliances, Washer Dryer Allin One
- Laundry: Electric Dryer Hookup, Gas Dryer Hookup, Laundry Room, Washer Hookup
Features
- Dual Flush Toilets
- Has basement: No
- Has fireplace: No
Interior area
- Total interior livable area: 1,200 sqft
- Finished area above ground: 1,200
Property
Parking
- Total spaces: 2
- Parking features: Two Car Garage, Detached, Electricityin Garage, Garage Faces Front, Oversized
- Garage spaces: 2
Features
- Levels: One
- Stories: 1
- Entry location: GroundLevel
- Patio & porch: Deck
- Exterior features: Gutter Guard System
- Pool features: None
- Fencing: Back Yard
- Waterfront features: Beach Access, Lake Privileges
- Body of water: Crescent Lake
Lot
- Size: 7,405 Square Feet
- Dimensions: 50 x 150
- Features: Dead End Street, Level
Details
- Parcel number: 1327110013
- Special conditions: Agent Owned,Short Sale No
Construction
Type & style
- Home type: SingleFamily
- Architectural style: Ranch
- Property subtype: Single Family Residence
Materials
- Brick, Wood Siding
- Foundation: Slab
- Roof: Asphalt
Condition
- New construction: No
- Year built: 1953
- Major remodel year: 2026
Utilities & green energy
- Electric: Volts 220, Circuit Breakers
- Sewer: Public Sewer, Sewer At Street
- Water: Public, Waterat Street
- Utilities for property: Above Ground Utilities, Cable Available
Community & HOA
Community
- Subdivision: CRESCENT LAKE HIGHLANDS
HOA
- Has HOA: No
Location
- Region: Waterford
Financial & listing details
- Price per square foot: $214/sqft
- Tax assessed value: $47,710
- Annual tax amount: $2,816
- Date on market: 6/9/2026
- Cumulative days on market: 7 days
- Listing agreement: Exclusive Right To Sell
- Listing terms: Cash,Conventional
Price history
| Date | Event | Price |
|---|---|---|
| 6/26/2026 | Sold | $256,900-1.2%$214/sqft |
Source:  Realcomp II #20261041963 Report a problem Realcomp II #20261041963 Report a problem | ||
| 6/13/2026 | Pending sale | $259,900$217/sqft |
Source: Realcomp II #20261041963 Report a problem | ||
| 6/9/2026 | Listed for sale | $259,900+85.6%$217/sqft |
Source: Realcomp II #20261041963 Report a problem | ||
| 9/25/2025 | Sold | $140,000-9.6%$117/sqft |
Source: Realcomp II #20251021070 Report a problem | ||
| 9/21/2025 | Pending sale | $154,900$129/sqft |
Source: Realcomp II #20251021070 Report a problem | ||
| 7/26/2025 | Listed for sale | $154,900+29.1%$129/sqft |
Source: Realcomp II #20251021070 Report a problem | ||
| 7/25/2025 | Sold | $120,000+4594.8%$100/sqft |
Source: Public Record Report a problem | ||
| 7/9/2019 | Sold | $2,556$2/sqft |
Source: Public Record Report a problem | ||
Public tax history
| Year | Property taxes | Tax assessment |
|---|---|---|
| 2025 | $2,522 +14.1% | $98,170 +3.9% |
| 2024 | $2,210 +5.3% | $94,460 +33.4% |
| 2023 | $2,098 +4.6% | $70,820 +14% |
| 2022 | $2,005 0% | $62,100 +4.2% |
| 2021 | $2,005 | $59,570 +8.3% |
| 2020 | -- | $55,000 +4.4% |
| 2019 | $1,972 +8.4% | $52,680 +9.6% |
| 2018 | $1,820 | $48,060 |
| 2017 | -- | $48,060 +8.4% |
| 2016 | -- | $44,320 +8.8% |
| 2015 | -- | $40,740 +7.9% |
| 2014 | -- | $37,750 +5.6% |
| 2011 | -- | $35,750 -15% |
| 2010 | $2,095 +1.5% | $42,070 -23.5% |
| 2009 | $2,065 +240.4% | $54,960 -46.5% |
| 2005 | $607 | $102,700 +60% |
| 2003 | -- | $64,180 +16.2% |
| 2002 | -- | $55,220 +59.7% |
| 2001 | $986 +8.4% | $34,580 +3.2% |
| 2000 | $910 | $33,510 |
Find assessor info on the county website
Neighborhood: 48328
Nearby homes
- $163,6002 bd1 ba624 sqft4845 Fenmore Ave, Waterford, MI 48328Off Market
- $189,4002 bd1 ba800 sqft4835 Fenmore Ave, Waterford, MI 48328Off Market

- $208,9003 bd1 ba1.4k sqft4825 Fenmore Ave, Waterford, MI 48328Sold
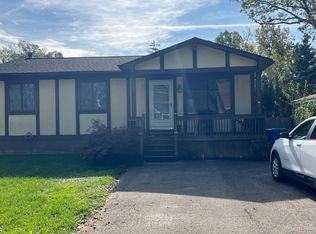
- $220,2002 bd1 ba987 sqft4855 Fenmore Ave, Waterford, MI 48328Off Market
- $200,0002 bd1 ba768 sqft4861 Fenmore Ave, Waterford, MI 48328Sold
- $271,4003 bd2 ba1.3k sqft4817 Fenmore Ave, Waterford, MI 48328Off Market
- $278,1003 bd2 ba1.4k sqft4750 Norway Rd, Waterford, MI 48328Off Market
- $290,4003 bd2 ba1.4k sqft4780 Norway Rd, Waterford, MI 48328Off Market
Nearby schools
GreatSchools rating
- 4/10Knudsen Elementary SchoolGrades: K-5Distance: 0.7 mi
- 5/10Mason Middle SchoolGrades: 6-8Distance: 3.3 mi
- 5/10Waterford Mott High SchoolGrades: 9-12Distance: 1.9 mi
Get a cash offer in 3 minutes
Find out how much your home could sell for in as little as 3 minutes with a no-obligation cash offer.
Estimated market value
$257,500
Get a cash offer in 3 minutes
Find out how much your home could sell for in as little as 3 minutes with a no-obligation cash offer.
Estimated market value
$257,500
- Michigan
- Oakland County
- Waterford
- 48328
- 4841 Fenmore Ave
Nearby cities
Nearby zip codes
Other Waterford Topics
