Skip main navigation
Sold for $426,000
  • $426,000

    4841 Granby Way, Denver, CO 80239

    2beds
    1,037sqft
    Single Family Residence
    Built in 1984
    6,800 Square Feet Lot
    $421,000 Zestimate®
    $411/sqft
    $2,793 Estimated rent

    Home value

    $421,000

    $400,000 - $442,000

    $2,793/mo

    Zestimate® history
    Loading
    Loading...

    Owner options

    List your home for rent

    $2,793/mo

    Rent Zestimate®

    Find your next renter with Zillow Rental Manager. Plus, with online applications, you can quickly screen prospective tenants – for free.

    Learn more

    $2,793/mo

    Rent Zestimate®

    Refinance and save

    $2,477/mo

    Est. payment

    Refinancing to a lower rate could help reduce your monthly payments and save thousands over the life of the loan.

    See today's rates

    $2,477/mo

    Est. payment

    Explore your selling options

    Work with a Zillow partner agent

    Leverage their expertise and Zillow's premium Showcase listings to get your home seen by more buyers.

    Get started

    List with your own agent

    Get your home in front of millions of buyers by listing it on Zillow.

    Learn how to do it

    Sell it yourself

    Take full control of how buyers see your home on Zillow by listing For Sale by Owner (FSBO).

    List your home

    What's special

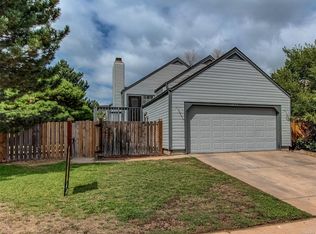
    Welcome to this beautifully updated home where privacy and freshness abound! Upon entering it feels like a new build without the HOA or metro district taxes! The recent renovations brought this home into the 21st century. With beautiful marble counters and soft-close cabinets the kitchen makes for the perfect space to create every meal. Dine-in or step out to your private patio and cool off with the sprinklers on a hot summer evening. Be surrounded by trees, 6ft cedar fence, landscaping and even a privacy screen that was crafted while the trees mature, to block the neighbor’s view. It’s the perfect place to unwind! The open floor plan is highlighted by the vaulted ceilings and natural light that fills the space. As you ascend upstairs, you’ll find an enormous primary bedroom with vaulted ceilings, a walk-in closet and a dressing nook that could double as office space. The en suite custom bathroom has LED lights to brighten any mood. The upstairs is complete with an additional bedroom. The entire house has new paint and flooring. Other updates include 200-amp electrical panel, newer furnace (2021), solar panels, new roof, high efficiency water heater and exterior paint. The oversized attached garage is set up perfectly for anyone who enjoys a well-organized workshop with a 16’ custom built workbench. This beautiful home is close to shops & restaurants, DIA, highways and more. Come and see it for yourself!

    Zillow last checked:

    Listing updated:

    Listed by:

    Shawn Breslin sbreslin@livsothebysrealty.com,

    LIV Sotheby's International Realty

    Bought with:

    Sean Ewers, 100068563

    Keller Williams Realty Downtown LLC

    Source: REcolorado as distributed by MLS GRID,MLS#: 4755697MLS Logo

    Facts & features

    Interior

    Bedrooms & bathrooms
    • Bedrooms: 2
    • Bathrooms: 2
    • 3/4 bathrooms: 1
    • 1/2 bathrooms: 1
    • Main level bathrooms: 1
    Primary bedroom
    • Description: Walk-In Closet And Reading Nook
    • Level: Upper
    • Area: 210 Square Feet
    • Dimensions: 14 x 15
    Bedroom
    • Description: New Carpet And Paint
    • Level: Upper
    • Area: 120 Square Feet
    • Dimensions: 10 x 12
    Primary bathroom
    • Description: Colorful Led Lights For Ambiance
    • Level: Upper
    Bathroom
    • Description: Newly Renovated
    • Level: Main
    Kitchen
    • Description: Marble Counters And Soft Close Cupboards
    • Level: Main
    • Area: 100 Square Feet
    • Dimensions: 10 x 10
    Laundry
    • Description: Washer & Dryer Included
    • Level: Main
    • Area: 35 Square Feet
    • Dimensions: 5 x 7
    Living room
    • Description: New Floors, Walls And Ceiling
    • Level: Main
    • Area: 240 Square Feet
    • Dimensions: 15 x 16
    Heating
    • Forced Air
    Cooling
    • Central Air
    Appliances
    • Included: Dishwasher, Dryer, Microwave, Oven, Range, Refrigerator, Washer
    • Laundry: Laundry Closet
    Features
    • Eat-in Kitchen, High Ceilings, Marble Counters, Open Floorplan, Smart Thermostat, Vaulted Ceiling(s), Walk-In Closet(s)
    • Flooring: Carpet, Laminate, Tile
    • Basement: Crawl Space
    Interior area
    • Total structure area: 1,037
    • Total interior livable area: 1,037 sqft
    • Finished area above ground: 1,037

    Property

    Parking
    • Total spaces: 2
    • Parking features: Concrete, Dry Walled, Oversized
    • Attached garage spaces: 2
    Features
    • Levels: Two
    • Stories: 2
    • Patio & porch: Covered, Patio
    • Exterior features: Garden, Private Yard
    • Fencing: Full
    Lot
    • Size: 6,800 sqft
    • Features: Level, Sprinklers In Front, Sprinklers In Rear
    Details
    • Parcel number: 19403003
    • Zoning: R-1
    • Special conditions: Standard

    Construction

    Type & style
    • Home type: SingleFamily
    • Property subtype: Single Family Residence
    Materials
    • Frame
    • Foundation: Slab
    • Roof: Composition
    Condition
    • Updated/Remodeled
    • Year built: 1984

    Utilities & green energy

    • Electric: 220 Volts
    • Sewer: Public Sewer
    • Water: Public
    • Utilities for property: Cable Available, Electricity Connected, Internet Access (Wired), Natural Gas Connected
    Green energy
    • Energy efficient items: Insulation, Thermostat

    Community & neighborhood

    Security
    • Security features: Smart Cameras, Smoke Detector(s)
    Location
    • Region: Denver
    • Subdivision: Concord

    Other

    Other facts
    • Listing terms: Cash,Conventional,FHA,VA Loan
    • Ownership: Individual
    • Road surface type: Paved

    Price history

    DateEventPrice
    5/28/2026Listing removed$2,999$3/sqft
    Source: Zillow Rentals Report a problem
    3/17/2026Price change$2,9990%$3/sqft
    Source: Zillow Rentals Report a problem
    3/6/2026Listed for rent$3,000$3/sqft
    Source: Zillow Rentals Report a problem
    7/30/2024Sold$426,000+2.4%$411/sqft
    Source: REcolorado as distributed by MLS GRID #4755697 Report a problem
    7/2/2024Pending sale$416,000$401/sqft
    Source: REcolorado as distributed by MLS GRID #4755697 Report a problem
    6/30/2024Listed for sale$416,000+108%$401/sqft
    Source: REcolorado as distributed by MLS GRID #4755697 Report a problem
    9/16/2015Sold$200,000+6.1%$193/sqft
    Source: Public Record Report a problem
    8/14/2015Listed for sale$188,500+177.2%$182/sqft
    Source: TRELORA #8414160 Report a problem
    5/21/2008Sold$68,000$66/sqft
    Source: Public Record Report a problem

    Public tax history

    YearProperty taxesTax assessment
    2024$1,783 -1.5%$23,010 -11.3%
    2023$1,809 +3.6%$25,930 +14%
    2022$1,746 +19.5%$22,750 -2.8%
    2021$1,461 +2.9%$23,400 +18.9%
    2020$1,420 +21.6%$19,684 -0.7%
    2019$1,168 $19,822 +31.3%
    2018$1,168 +0.3%$15,100
    2017$1,165 +47.2%$15,100 +49.1%
    2016$791 +27.7%$10,130
    2015$620 0%$10,130 +35.8%
    2014$620 -29.8%$7,460 -40.7%
    2007$882 +1.1%$12,570 -4.6%
    2006$873 +8%$13,180
    2005$808 +11.4%$13,180 +2.3%
    2003$725 +1.9%$12,880 +6.4%
    2002$711 $12,110 +24.8%
    2001-- $9,700

    Find assessor info on the county website

    Neighborhood: Montbello

    Nearby schools

    GreatSchools rating
    Schools provided by the listing agent
    • Elementary: Oakland
    • Middle: Omar D. Blair Charter School
    • High: Dr. Martin Luther King
    • District: Denver 1

    Source: REcolorado as distributed by MLS GRID. This data may not be complete. We recommend contacting the local school district to confirm school assignments for this home.

    Get a cash offer in 3 minutes
    Find out how much your home could sell for in as little as 3 minutes with a no-obligation cash offer.
    Estimated market value
    $421,000
    Get a cash offer in 3 minutes
    Find out how much your home could sell for in as little as 3 minutes with a no-obligation cash offer.
    Estimated market value
    $421,000