Skip main navigation
Sold
Street View
  • $1,025,000

    4841 Gullane Dr, Ann Arbor, MI 48103

    4beds
    4,500sqft
    Single Family Residence
    Built in 1998
    0.53 Acres Lot
    $1,027,800 Zestimate®
    $228/sqft
    $5,324 Estimated rent

    Home value

    $1,027,800

    $915,000 - $1.15M

    $5,324/mo

    Zestimate® history
    Loading
    Loading...

    Owner options

    List your home for rent

    $5,324/mo

    Rent Zestimate®

    Find your next renter with Zillow Rental Manager. Plus, with online applications, you can quickly screen prospective tenants – for free.

    Learn more

    $5,324/mo

    Rent Zestimate®

    Refinance and save

    $7,292/mo

    Est. payment

    Refinancing to a lower rate could help reduce your monthly payments and save thousands over the life of the loan.

    See today's rates

    $7,292/mo

    Est. payment

    Explore your selling options

    Work with a Zillow partner agent

    Leverage their expertise and Zillow's premium Showcase listings to get your home seen by more buyers.

    Get started

    List with your own agent

    Get your home in front of millions of buyers by listing it on Zillow.

    Learn how to do it

    Sell it yourself

    Take full control of how buyers see your home on Zillow by listing For Sale by Owner (FSBO).

    List your home

    What's special

    Flex roomNeutral graniteWalk in closetSeparate tub and showerFamily room
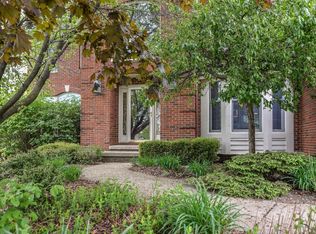
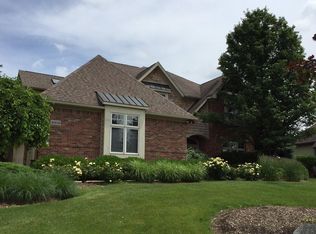
    This is the home you have been looking for! It will check all your boxes. Plenty of space & privacy for you & guests! Fantastic convenient location. Unique picturesque golf community offering Club house, social, activities, dining, pool, tennis, fitness center & 18 hole championship golf course. Perfect home setting, views of green space, golf course & woods.Twp taxes & Ann Arbor Schools.Total livable sq. ft 4500, 3244 sq. ft above grade-First floor; 2 story entry foyer,white kitchen with prep island, neutral granite, Viking chefs oven, abundant storage & walk in pantry,formal dining, light bright family room with vaulted ceilings, fireplace & pretty views, private office with windows overlooking the mature landscaping & front yard, large primary suite & bathroom, separate tub & shower, walk in closet, beautiful private back yard views. Second floor-3 oversized bedrooms with walk in closets,1 dual access bath connected to a large bedroom, 1 private en suite bedroom & bathroom. Balcony overlooking the family room. Finished walk out lower level - 1255 sq ft, gym/yoga studio, family room, full bathroom, flex room, pantry/wine room, possible bedrooms and additional storage space. Many updates - new interior paint, flooring & carpet, newer roof, water heater, furnace,AC & driveway.

    Zillow last checked:

    Listing updated:

    Listed by:

    Gaetana Casablanca 734-476-2307,

    Casablanca Real Estate LLC,

    Scott Wynne 734-678-2796,

    Casablanca Real Estate LLC

    Bought with:

    Matthew Dejanovich, 6501232962

    Real Estate One Inc

    Source: MichRIC,MLS#: 25014618MLS Logo

    Facts & features

    Interior

    Bedrooms & bathrooms
    • Bedrooms: 4
    • Bathrooms: 5
    • Full bathrooms: 4
    • 1/2 bathrooms: 1
    • Main level bedrooms: 1
    Primary bedroom
    • Level: Main
    • Area: 295.69
    • Dimensions: 14.25 x 20.75
    Bedroom 2
    • Level: Upper
    • Area: 206.25
    • Dimensions: 16.50 x 12.50
    Bedroom 3
    • Level: Upper
    • Area: 192
    • Dimensions: 12.00 x 16.00
    Primary bathroom
    • Level: Main
    • Area: 160.88
    • Dimensions: 9.75 x 16.50
    Bathroom 4
    • Area: 179.19
    • Dimensions: 11.75 x 15.25
    Dining room
    • Level: Main
    • Area: 145.75
    • Dimensions: 11.00 x 13.25
    Great room
    • Level: Main
    • Area: 395.25
    • Dimensions: 23.25 x 17.00
    Kitchen
    • Level: Main
    • Area: 191.25
    • Dimensions: 12.75 x 15.00
    Office
    • Level: Main
    • Area: 180
    • Dimensions: 11.25 x 16.00
    Heating
    • Forced Air
    Cooling
    • Central Air
    Appliances
    • Included: Dishwasher, Microwave, Oven, Range
    • Laundry: Gas Dryer Hookup, Main Level, Sink, Washer Hookup
    Features
    • Ceiling Fan(s), Center Island, Eat-in Kitchen, Pantry
    • Flooring: Carpet, Laminate, Tile
    • Windows: Screens, Insulated Windows, Window Treatments
    • Basement: Full,Walk-Out Access
    • Number of fireplaces: 1
    • Fireplace features: Family Room
    Interior area
    • Total structure area: 3,245
    • Total interior livable area: 4,500 sqft
    • Finished area below ground: 1,255

    Property

    Parking
    • Total spaces: 3
    • Parking features: Garage Faces Side, Garage Door Opener, Attached
    • Garage spaces: 3
    Features
    • Stories: 2
    • Exterior features: Play Equipment
    Lot
    • Size: 0.53 Acres
    • Dimensions: 70 x 66 x 208 x 76 x 223
    • Features: Golf Community, Cul-De-Sac
    Details
    • Parcel number: H0827285051

    Construction

    Type & style
    • Home type: SingleFamily
    • Architectural style: Colonial,Traditional
    • Property subtype: Single Family Residence
    Materials
    • Brick, HardiPlank Type
    • Roof: Asphalt,Shingle
    Condition
    • New construction: No
    • Year built: 1998

    Utilities & green energy

    • Sewer: Public Sewer
    • Water: Public

    Community & HOA

    Community
    • Features: Golf
    • Security: Security System
    • Subdivision: Saginaw Greens North
    HOA
    • Has HOA: Yes
    • Amenities included: Tennis Court(s)
    • HOA fee: $500 annually
    Location
    • Region: Ann Arbor

    Financial & listing details

    • Price per square foot: $228/sqft
    • Tax assessed value: $436,100
    • Annual tax amount: $14,037
    • Date on market: 4/10/2025
    • Listing terms: Cash,Conventional
    • Road surface type: Paved

    Price history

    DateEventPrice
    4/25/2025Sold$1,025,000+7.9%$228/sqft
    Source: MichRIC #25014618 Report a problem
    4/18/2025Contingent$950,000$211/sqft
    Source: MichRIC #25014618 Report a problem
    4/10/2025Listed for sale$950,000+8.6%$211/sqft
    Source: MichRIC #25014618 Report a problem
    9/12/2024Sold$875,000-2.7%$194/sqft
    Source: Public Record Report a problem
    8/19/2024Pending sale$899,000$200/sqft
    Source: MichRIC #24039536 Report a problem
    8/15/2024Price change$899,000-2.8%$200/sqft
    Source: MichRIC #24039536 Report a problem
    7/31/2024Listed for sale$925,000-2.6%$206/sqft
    Source: MichRIC #24039536 Report a problem
    7/11/2024Listing removed--
    Source: Realcomp II #81024030722 Report a problem
    6/20/2024Listed for sale$950,000+29.6%$211/sqft
    Source: MichRIC #24030722 Report a problem
    7/15/2016Sold$733,000$163/sqft
    Source: Public Record Report a problem
    6/9/2016Pending sale$733,000$163/sqft
    Source: Keller Williams - Ann Arbor #3238487 Report a problem
    6/7/2016Price change$733,000-2.3%$163/sqft
    Source: Keller Williams Ann Arbor #3238487 Report a problem
    3/21/2016Pending sale$750,000$167/sqft
    Source: Keller Williams Ann Arbor #3238487 Report a problem
    3/21/2016Listed for sale$750,000$167/sqft
    Source: Keller Williams Ann Arbor #3238487 Report a problem
    3/21/2016Pending sale$750,000$167/sqft
    Source: Keller Williams Ann Arbor #3238487 Report a problem
    3/21/2016Listed for sale$750,000+22%$167/sqft
    Source: Keller Williams Ann Arbor #3238487 Report a problem
    3/3/2006Sold$615,000+7.5%$137/sqft
    Source: Public Record Report a problem
    9/11/2002Sold$572,000+760.2%$127/sqft
    Source: Public Record Report a problem
    8/22/1996Sold$66,500$15/sqft
    Source: Public Record Report a problem

    Public tax history

    YearProperty taxesTax assessment
    2025$13,910 $436,100 +4.1%
    2024-- $418,800 +10.5%
    2023-- $379,000 +7.2%
    2022-- $353,700 +1.9%
    2021-- $347,200 +0.6%
    2020-- $345,200 +5.5%
    2019-- $327,200 +5.1%
    2018-- $311,200 -3%
    2017-- $320,700 +17.8%
    2016-- $272,297 +0.3%
    2015-- $271,483 +3.2%
    2014-- $263,000
    2013-- $263,000 +1.7%
    2012-- $258,600 -0.1%
    2011-- $258,826 +1.7%
    2010-- $254,500 -1.5%
    2009-- $258,500 -5.3%
    2008-- $273,100 -7.3%
    2007-- $294,600 -5.2%
    2005-- $310,800 +3.2%
    2004-- $301,200 +3.6%
    2003-- $290,600 +13.2%
    2002$7,308 +113.7%$256,800
    2001$3,420 +24.1%$256,800 +27.2%
    2000$2,756 -10.3%$201,900 +5%
    1999$3,071 $192,300
    Find assessor info on the county website

    Neighborhood: 48103

    Nearby schools

    GreatSchools rating
    Schools provided by the listing agent
    • Elementary: Haisley Elementary School
    • Middle: Forsythe Middle School
    • High: Skyline High School

    Source: MichRIC. This data may not be complete. We recommend contacting the local school district to confirm school assignments for this home.

    Get a cash offer in 3 minutes
    Find out how much your home could sell for in as little as 3 minutes with a no-obligation cash offer.
    Estimated market value
    $1,027,800
    Get a cash offer in 3 minutes
    Find out how much your home could sell for in as little as 3 minutes with a no-obligation cash offer.
    Estimated market value
    $1,027,800