Experience modern elegance with a touch of mid-century style in this stunning Toll Brothers ranch home on a rare oversized lot in Cordera. Flooded with natural light from expansive windows, this home’s open layout creates an airy atmosphere you’ll love coming home to. Nestled at the end of a quiet cul-de-sac with breathtaking mountain views, it offers exceptional privacy with full fencing allowed—a rarity in Cordera. Enjoy neighborhood amenities including trails, an event center, fitness facility, pool, and proximity to top-rated schools and a hospital. Inside, discover a bright open-concept living area with gorgeous white oak hardwood floors. The chef’s kitchen features quartz countertops, stainless steel appliances, a gas cooktop, warm wood cabinetry, an oversized island, and a massive pantry. The living room impresses with a sleek in-wall fireplace, dramatic 8-blade ceiling fan, and large windows framing serene backyard views. Custom electric blinds on the expansive glass doors add style and convenience. The layout includes two spacious main-level suites on opposite wings, each with a private bath. The primary suite wows with vaulted ceilings, a spa-inspired en-suite, and an oversized walk-in closet. The finished basement offers two additional bedrooms, a large family room, and unfinished space already plumbed for a wet bar. Outside, the backyard is an entertainer’s dream with low-maintenance landscaping, a large covered patio, and expansive sliding glass doors for seamless indoor-outdoor living. The fully fenced yard provides privacy and peace of mind. Additional highlights include an oversized garage with built-in storage and workshop (2024), new kitchen and bath backsplashes (2022), landscaping upgrades (2021), and solar panels for sustainable energy and savings.
Sold for $734,900
$734,900
4841 Hanging Lake Cir, Colorado Springs, CO 80924
4beds
3,432sqft
Single Family Residence
Built in 2021
8,969 Square Feet Lot
$726,900 Zestimate®
$214/sqft
$3,455 Estimated rent
Home value
$726,900
$691,000 - $763,000
$3,455/mo
Zestimate® history
Owner options
List your home for rent
$3,455/mo
Rent Zestimate®
Find your next renter with Zillow Rental Manager. Plus, with online applications, you can quickly screen prospective tenants – for free.
$3,455/mo
Rent Zestimate®
Refinance and save
$4,302/mo
Est. payment
Refinancing to a lower rate could help reduce your monthly payments and save thousands over the life of the loan.
$4,302/mo
Est. payment
Explore your selling options
Work with a Zillow partner agent
Leverage their expertise and Zillow's premium Showcase listings to get your home seen by more buyers.
Get startedList with your own agent
Get your home in front of millions of buyers by listing it on Zillow.
Learn how to do itSell it yourself
Take full control of how buyers see your home on Zillow by listing For Sale by Owner (FSBO).
List your homeWhat's special
Sleek in-wall fireplaceBreathtaking mountain viewsFinished basementLow-maintenance landscapingWhite oak hardwood floorsVaulted ceilingsGas cooktop
Zillow last checked:
Listing updated:
Listed by:
Harrison Cobbs 719-200-3140,
The Platinum Group
Bought with:
Ashley Avila MRP
Your Castle Real Estate LLC
Source: elevateMLS,MLS#: 2410247
Facts & features
Interior
Bedrooms & bathrooms
- Bedrooms: 4
- Bathrooms: 4
- Full bathrooms: 2
- 3/4 bathrooms: 1
- 1/2 bathrooms: 1
Primary bedroom
- Level: Main
Heating
- Active Solar, Forced Air
Cooling
- Ceiling Fan(s), Central Air
Appliances
- Included: 220v in Kitchen, Dishwasher, Disposal, Gas in Kitchen, Exhaust Fan, Microwave, Oven, Range, Refrigerator
Features
- Breakfast Bar
- Windows: Window Coverings
- Basement: Full,Partially Finished
Interior area
- Total structure area: 3,432
- Total interior livable area: 3,432 sqft
- Finished area above ground: 1,716
- Finished area below ground: 1,716
Property
Parking
- Total spaces: 3
- Parking features: Attached, Tandem, Oversized, Workshop in Garage
- Attached garage spaces: 3
Features
- Patio & porch: Covered
- Exterior features: Auto Sprinkler System
Lot
- Size: 8,969 Square Feet
- Features: Cul-De-Sac, See Remarks, HOA Required $
Details
- Additional structures: Workshop
- Parcel number: 6226111049
Construction
Type & style
- Home type: SingleFamily
- Architectural style: Ranch
- Property subtype: Single Family Residence
Materials
- Brick, Stucco, Framed on Lot, Frame
- Roof: Composite Shingle
Condition
- Existing Home
- New construction: No
- Year built: 2021
Utilities & green energy
- Water: Municipal
- Utilities for property: Electricity Connected, Natural Gas Connected, Solar
Green energy
- Indoor air quality: Radon System
Community & HOA
Community
- Features: Clubhouse, Community Center, Fitness Center, Hiking or Biking Trails, Parks or Open Space, Playground, Pool
- Security: Smart Home Security System
HOA
- Has HOA: Yes
- Services included: Trash Removal, Other
- HOA fee: $123 monthly
Location
- Region: Colorado Springs
Financial & listing details
- Price per square foot: $214/sqft
- Tax assessed value: $660,000
- Annual tax amount: $2,425
- Date on market: 8/29/2025
- Listing terms: Cash,Conventional,FHA,VA Loan
- Electric utility on property: Yes
Price history
| Date | Event | Price |
|---|---|---|
| 10/10/2025 | Sold | $734,900+1.4%$214/sqft |
Source:  elevateMLS #2410247 Report a problem elevateMLS #2410247 Report a problem | ||
| 9/18/2025 | Contingent | $724,900$211/sqft |
Source: elevateMLS #2410247 Report a problem | ||
| 9/11/2025 | Price change | $724,900-3.2%$211/sqft |
Source: elevateMLS #2410247 Report a problem | ||
| 8/29/2025 | Listed for sale | $749,000+0.7%$218/sqft |
Source:  REcolorado as distributed by MLS GRID #4174839 Report a problem REcolorado as distributed by MLS GRID #4174839 Report a problem | ||
| 7/28/2025 | Listing removed | $744,000$217/sqft |
Source: elevateMLS #2335241 Report a problem | ||
| 7/11/2025 | Price change | $744,000-0.7%$217/sqft |
Source: elevateMLS #2335241 Report a problem | ||
| 6/18/2025 | Listed for sale | $749,000+35%$218/sqft |
Source: elevateMLS #2335241 Report a problem | ||
| 7/2/2021 | Sold | $554,655$162/sqft |
Source: Public Record Report a problem | ||
Public tax history
| Year | Property taxes | Tax assessment |
|---|---|---|
| 2024 | $2,403 +0.5% | $44,220 |
| 2023 | $2,391 +41.6% | $44,220 +22.4% |
| 2022 | $1,689 | $36,140 +62.6% |
| 2021 | -- | $22,230 +297% |
| 2020 | $702 +41.1% | $5,600 |
| 2019 | $497 | $5,600 +1650% |
| 2018 | -- | $320 |
Find assessor info on the county website
Neighborhood: Briargate
Nearby homes
- $547,9005 bd3 ba1.1k sqft4825 Hanging Lake Cir, Colorado Springs, CO 80924Off Market
- $703,2004 bd3 ba2.8k sqft4849 Hanging Lake Cir, Colorado Springs, CO 80924Off Market
- $634,5004 bd3 ba1.7k sqft4817 Hanging Lake Cir, Colorado Springs, CO 80924Off Market
- $760,7005 bd3 ba3.7k sqft4850 Hanging Lake Cir, Colorado Springs, CO 80924Off Market
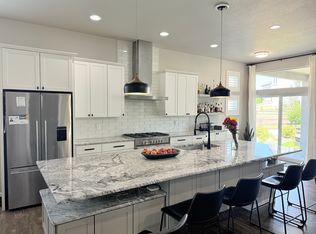
- $760,0004 bd3 ba3.5k sqft4809 Hanging Lake Cir, Colorado Springs, CO 80924Sold
- $693,9004 bd3 ba1.8k sqft4842 Hanging Lake Cir, Colorado Springs, CO 80924Off Market
- $761,6005 bd4 ba3.5k sqft4826 Hanging Lake Cir, Colorado Springs, CO 80924Off Market
- $719,9006 bd4 ba3.5k sqft4834 Hanging Lake Cir, Colorado Springs, CO 80924Off Market
Nearby schools
GreatSchools rating
- 8/10Encompass Heights Elementary SchoolGrades: PK-5Distance: 1.4 mi
- 9/10Challenger Middle SchoolGrades: 6-8Distance: 1.9 mi
- 10/10Pine Creek High SchoolGrades: 9-12Distance: 1.4 mi
Schools provided by the listing agent
- District: Academy-20
Source: elevateMLS. This data may not be complete. We recommend contacting the local school district to confirm school assignments for this home.
Get a cash offer in 3 minutes
Find out how much your home could sell for in as little as 3 minutes with a no-obligation cash offer.
Estimated market value
$726,900
Get a cash offer in 3 minutes
Find out how much your home could sell for in as little as 3 minutes with a no-obligation cash offer.
Estimated market value
$726,900
- Colorado
- El Paso County
- Colorado Springs
- 80924
- Briargate
- 4841 Hanging Lake Cir
Nearby cities
Nearby neighborhoods
- Briargate Real estate
- Central Colorado Springs Real estate
- Cimarron Hills Real estate
- East Colorado Springs Real estate
- Northeast Colorado Springs Real estate
- Northwest Colorado Springs Real estate
- Old Colorado City Real estate
- Powers Real estate
- Southeast Colorado Springs Real estate
- Southwest Colorado Springs Real estate
Nearby zip codes
Other Colorado Springs Topics
- Apartments for Rent in 80924
- Houses for Sale in 80924
- Houses for Rent in 80924
- 80924 Real Estate
- Colorado Springs Condos
- Houses for Sale in Colorado Springs
- Newest Listings in Colorado Springs
- Colorado Springs Home Values
- Colorado Springs Real Estate Agents
- Colorado Springs Refinance
- Colorado Springs Mortgage Rates
