Skip main navigation
Off market
  • Price Unknown

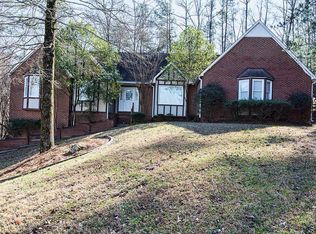
    4841 Highland Trace Dr, Birmingham, AL 35215

    4beds
    2,120sqft
    Single Family Residence
    Built in 1994
    0.87 Acres Lot
    $-- Zestimate®
    $--/sqft
    $2,130 Estimated rent

    Home value

    Not available

    Estimated sales range

    Not available

    $2,130/mo

    Zestimate® history
    Loading
    Loading...

    Owner options

    List your home for rent

    $2,130/mo

    Rent Zestimate®

    Find your next renter with Zillow Rental Manager. Plus, with online applications, you can quickly screen prospective tenants – for free.

    Learn more

    $2,130/mo

    Rent Zestimate®

    Refinance and save

    Refinancing to a lower rate could help reduce your monthly payments and save thousands over the life of the loan.

    See today's rates

    Explore your selling options

    Work with a Zillow partner agent

    Leverage their expertise and Zillow's premium Showcase listings to get your home seen by more buyers.

    Get started

    List with your own agent

    Get your home in front of millions of buyers by listing it on Zillow.

    Learn how to do it

    Sell it yourself

    Take full control of how buyers see your home on Zillow by listing For Sale by Owner (FSBO).

    List your home

    What's special

    This has been a HAPPY HOME for a Happy Family - kids all grown, and it's time to move on...Recently updated, including Outside paint in May 2019, New Roof 2007, New Windows in 2002, New HVAC 2012. Newly remodeled master and upstairs full baths, new Bamboo Hardwood Flooring, fresh paint, lots of crown moldings throughout, and LAST BUT NOT LEAST - the most entertaining back yard in Alabama. Inground Swimming POOL, oversized deck and cooking area, partially covered. The upstairs has a huge unfinished bonus area that could be finished into a 5th bedroom, study, playroom or office. You won't need to go to the beach for vacation - it's ALL right here at HOME.

    This property is off market, which means it's not currently listed for sale or rent on Zillow. This may be different from what's available on other websites or public sources.

    Zillow last checked:

    Listing updated:

    Listed by:

    Hilga Kerr 205-369-2600,

    ERA King Real Estate - Moody

    Bought with:

    Bobby Tate

    Keller Williams Realty Vestavia

    Source: GALMLS,MLS#: 856557MLS Logo

    Facts & features

    Interior

    Bedrooms & bathrooms
    • Bedrooms: 4
    • Bathrooms: 3
    • Full bathrooms: 2
    • 1/2 bathrooms: 1
    Rooms
    • Room types: Bedroom, Den/Family (ROOM), Dining Room, Bathroom, Half Bath (ROOM), Kitchen, Master Bathroom, Master Bedroom
    Primary bedroom
    • Level: First
    Bedroom 1
    • Level: Second
    Bedroom 2
    • Level: Second
    Bedroom 3
    • Level: Second
    Primary bathroom
    • Level: First
    Bathroom 1
    • Level: First
    Dining room
    • Level: First
    Family room
    • Level: First
    Kitchen
    • Features: Laminate Counters, Eat-in Kitchen
    • Level: First
    Living room
    • Level: First
    Basement
    • Area: 1286
    Heating
    • Heat Pump
    Cooling
    • Heat Pump
    Appliances
    • Included: Dishwasher, Self Cleaning Oven, Stove-Electric, Gas Water Heater
    • Laundry: Electric Dryer Hookup, Washer Hookup, Main Level, Laundry Closet, Laundry (ROOM), Yes
    Features
    • Recessed Lighting, Crown Molding, Shared Bath, Tub/Shower Combo
    • Flooring: Carpet, Hardwood, Tile
    • Basement: Full,Unfinished,Block
    • Attic: Walk-In,Yes
    • Number of fireplaces: 1
    • Fireplace features: Brick (FIREPL), Gas Log, Insert, Family Room, Gas
    Interior area
    • Total interior livable area: 2,120 sqft
    • Finished area above ground: 2,120
    • Finished area below ground: 0

    Property

    Parking
    • Total spaces: 2
    • Parking features: Basement, Driveway, Lower Level, Garage Faces Side
    • Attached garage spaces: 2
    • Has uncovered spaces: Yes
    Features
    • Levels: One and One Half
    • Stories: 1.5
    • Patio & porch: Porch, Covered (DECK), Open (DECK), Deck
    • Has private pool: Yes
    • Pool features: In Ground, Fenced, Private
    • Fencing: Fenced
    • Has view: Yes
    • View description: None
    • Waterfront features: No
    Lot
    • Size: 0.87 Acres
    • Features: Corner Lot, Interior Lot, Irregular Lot, Subdivision
    Details
    • Parcel number: 1200084002102.000
    • Special conditions: N/A

    Construction

    Type & style
    • Home type: SingleFamily
    • Property subtype: Single Family Residence
    Materials
    • 1 Side Brick, Block, Shingle Siding, Other
    • Foundation: Basement
    Condition
    • Year built: 1994

    Utilities & green energy

    • Water: Public
    • Utilities for property: Sewer Connected

    Community & HOA

    Community
    • Subdivision: Highland Trace
    Location
    • Region: Birmingham

    Financial & listing details

    • Date on market: 4/22/2025

    Price history

    DateEventPrice
    10/25/2019Sold$197,500-0.8%$93/sqft
    Source: GALMLS #856557 Report a problem
    8/26/2019Pending sale$199,000$94/sqft
    Source: ERA King Real Estate Moody #856557 Report a problem
    7/31/2019Listed for sale$199,000$94/sqft
    Source: ERA King Real Estate Moody #856557 Report a problem

    Public tax history

    Tax history is unavailable.

    Neighborhood: 35215

    Nearby schools

    GreatSchools rating
    Schools provided by the listing agent
    • Elementary: Clay
    • Middle: Clay - Chalkville
    • High: Clay - Chalkville

    Source: GALMLS. This data may not be complete. We recommend contacting the local school district to confirm school assignments for this home.