Skip main navigation
Under contract-show
  • $1,700,000

    4841 Mountain Point Ln, Charlotte, NC 28216

    4beds
    4,369sqft
    : 
    Loading
    Get pre-qualified
    Single Family Residence
    Built in 1991
    1.25 Acres Lot
    $1,603,200 Zestimate®
    $389/sqft
    $61/mo HOA

    What's special

    Boat slipHot tubPrivate dockAbundant natural lightGenerous bonus roomExceptional lakefront amenitiesRich hardwood flooring
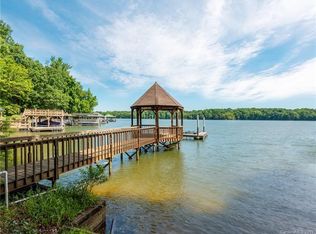
    Experience exceptional lakefront living on the shores of Mountain Island Lake in this expansive and meticulously designed 4-bedroom, 3 full bath, 1 half bath luxury residence. Offering more than 4,000 square feet of heated living space, this home blends elegant craftsmanship with breathtaking natural beauty — all with unparalleled views of Latta Park and the sparkling water beyond. The main level features a spacious open floor plan highlighted by rich hardwood flooring and abundant natural light. The owner’s suite on the main provides comfort and convenience, while a stunning sunroom captures panoramic lake views — perfect for morning coffee or relaxing evenings. A formal dining room, breakfast nook, and a beautifully integrated family room with gas fireplace create ideal spaces for both everyday living and refined entertaining. A dedicated main-level office with hardwoods offers a quiet workspace or library retreat. The upper level hosts four exceptionally large bedrooms, office and a generous bonus room, providing flexibility for guests, multigenerational living, recreation, or media use. Every room feels open, airy, and thoughtfully designed. Outdoors, the property truly shines with exceptional lakefront amenities, including hot tub, a private dock, boat slip, and a covered gazebo — offering endless opportunities to enjoy the water, entertain, and savor stunning sunsets. This is lake living at its finest. With its ideal layout, extraordinary views, and direct access to Mountain Island Lake, this expansive and beautifully appointed home offers a rare opportunity to own a premier lakeside retreat with room to live, work, play, and unwind.
    96 days
    |
    194
    |
    0
    |

    Zillow last checked:

    Listing updated:

    Listed by:

    Corinne Murphy corinnemurphy@c21charlotte.com,

    Century 21 Murphy & Rudolph,

    Joel Murphy,

    Century 21 Murphy & Rudolph

    Source: Canopy MLS as distributed by MLS GRID,MLS#: 4359009MLS Logo

      Facts & features

      Interior

      Bedrooms & bathrooms
      • Bedrooms: 4
      • Bathrooms: 4
      • Full bathrooms: 3
      • 1/2 bathrooms: 1
      • Main level bedrooms: 1
      Primary bedroom
      • Level: Main
      Bedroom s
      • Level: Upper
      Bedroom s
      • Level: Upper
      Bedroom s
      • Level: Upper
      Bathroom full
      • Level: Main
      Bathroom half
      • Level: Main
      Bathroom full
      • Level: Upper
      Bathroom full
      • Level: Upper
      Bonus room
      • Level: Upper
      Dining room
      • Level: Main
      Great room
      • Level: Main
      Kitchen
      • Features: Breakfast Bar, Kitchen Island, Open Floorplan
      • Level: Main
      Laundry
      • Level: Main
      Office
      • Level: Main
      Office
      • Level: Upper
      Sunroom
      • Level: Main
      Heating
      • Natural Gas
      Cooling
      • Ceiling Fan(s), Central Air
      Appliances
      • Included: Dishwasher, Exhaust Hood, Gas Range, Ice Maker, Microwave, Oven, Refrigerator, Self Cleaning Oven, Tankless Water Heater
      • Laundry: Electric Dryer Hookup, Laundry Room, Main Level
      Features
      • Flooring: Carpet, Tile, Wood
      • Doors: French Doors
      • Windows: Insulated Windows
      • Basement: Apartment,Basement Garage Door,Basement Shop
      • Attic: Walk-In
      • Fireplace features: Gas, Gas Log
      Interior area
      • Total structure area: 4,369
      • Total interior livable area: 4,369 sqft
      • Finished area above ground: 4,369
      • Finished area below ground: 0

      Property

      Parking
      • Total spaces: 2
      • Parking features: Driveway, Attached Garage, Garage Door Opener, Garage Faces Side, Garage on Main Level
      • Attached garage spaces: 2
      • Has uncovered spaces: Yes
      Features
      • Levels: Two
      • Stories: 2
      • Patio & porch: Deck
      • Exterior features: In-Ground Irrigation
      • Has spa: Yes
      • Spa features: Heated
      • Has view: Yes
      • View description: Water
      • Has water view: Yes
      • Water view: Water
      • Waterfront features: Boat Ramp – Community, Pier, Waterfront
      • Body of water: mountain island lake
      Lot
      • Size: 1.25 Acres
      • Features: Wooded
      Living quarters
      • Secondary features: None
      Details
      • Additional structures: Gazebo, Workshop
      • Parcel number: 02316314
      • Zoning: N1-C
      • Special conditions: Standard

      Construction

      Type & style
      • Home type: SingleFamily
      • Architectural style: Traditional
      • Property subtype: Single Family Residence
      Materials
      • Brick Full
      Condition
      • New construction: No
      • Year built: 1991

      Utilities & green energy

      • Sewer: Septic Installed
      • Water: City
      • Utilities for property: Cable Connected, Electricity Connected, Wired Internet Available

      Community & HOA

      Community
      • Features: Street Lights
      • Security: Smoke Detector(s)
      • Subdivision: Mountain Point
      HOA
      • Has HOA: Yes
      • HOA fee: $735 annually
      Location
      • Region: Charlotte

      Financial & listing details

      • Price per square foot: $389/sqft
      • Tax assessed value: $869,700
      • Annual tax amount: $6,119
      • Date on market: 4/1/2026
      • Cumulative days on market: 96 days
      • Listing terms: Cash,Conventional
      • Electric utility on property: Yes
      • Road surface type: Concrete, Paved

        Estimated market value

        $1,603,200

        $1.52M - $1.68M

        $4,180/mo

        Price history

        DateEventPrice
        4/1/2026Listed for sale$1,700,000+103.6%$389/sqft
        Source: Canopy MLS as distributed by MLS GRID #4359009 Report a problem
        4/24/2017Sold$835,000-4.6%$191/sqft
        Source: Canopy MLS as distributed by MLS GRID #3222641 Report a problem
        4/9/2017Listed for sale$874,900$200/sqft
        Source: CENTURY 21 Murphy & Rudolph #3222641 Report a problem
        2/27/2017Pending sale$874,900$200/sqft
        Source: CENTURY 21 Murphy & Rudolph #3222641 Report a problem
        2/17/2017Price change$874,900-1.7%$200/sqft
        Source: CENTURY 21 Murphy & Rudolph #3222641 Report a problem
        2/7/2017Price change$890,000-1%$204/sqft
        Source: CENTURY 21 Murphy & Rudolph #3222641 Report a problem
        11/7/2016Pending sale$899,000$206/sqft
        Source: CENTURY 21 Murphy & Rudolph #3222641 Report a problem
        10/13/2016Listed for sale$899,000+40.5%$206/sqft
        Source: CENTURY 21 Murphy & Rudolph #3222641 Report a problem
        9/30/2010Sold$640,000-4.3%$146/sqft
        Source: Public Record Report a problem
        1/27/2010Price change$669,000-4.3%$153/sqft
        Source: CENTURY 21 Murphy & Rudolph #881083 Report a problem
        11/7/2009Price change$699,000-4.9%$160/sqft
        Source: CENTURY 21 Murphy & Rudolph #881083 Report a problem
        10/14/2009Price change$735,000-3.3%$168/sqft
        Source: CENTURY 21 Murphy & Rudolph #881083 Report a problem
        8/21/2009Listed for sale$760,000+4.8%$174/sqft
        Source: CENTURY 21 Murphy & Rudolph #881083 Report a problem
        7/20/2005Sold$725,000$166/sqft
        Source: Public Record Report a problem

        Public tax history

        YearProperty taxesTax assessment
        2025$6,119 +1.5%$869,700
        2024$6,030 +1.5%$869,700
        2023$5,938 -14.6%$869,700 +12.7%
        2022$6,956 +2.4%$771,500
        2021$6,790 +0.6%$771,500
        2020$6,752 +1%$771,500
        2019$6,682 -24.2%$771,500 -0.2%
        2018$8,813 +3.6%$773,300
        2017$8,504 $773,300
        2016$8,504 $773,300
        2015$8,504 +2.7%$773,300
        2014$8,285 --
        2013-- $770,800
        2012-- $770,800
        2011-- $770,800 +62%
        2010-- $475,800
        2009-- $475,800
        2008-- $475,800
        2007-- $475,800
        2006-- $475,800
        2005-- $475,800
        2004-- $475,800
        2003-- $475,800 +9.7%
        2002-- $433,670
        2001-- $433,670
        2000-- $433,670

        Find assessor info on the county website

        Monthly payment

        Est. payment

        Payment breakdown

        Explore the cost of this home by adjusting the details. Changes won't be saved.
        All calculations are estimates and provided by Zillow, Inc. for informational purposes only. Actual amounts may vary.
        HOA fees may include property taxes on listings classified as Co-Ops. Contact the listing agent and/or owner for fee details.
        Mortgage interest rates are dependent on a number of factors, including credit score, down payment, and repayment length. Interest rate data provided by Zillow Group Marketplace, Inc. as of 1/1/1970 from various mortgage lenders with which we have lead or other similar arrangements; the Estimated Payment is an average of those rates.
        See how much you could borrow to make a competitive offer.

        Climate risks

        Neighborhood: Mountain Point

        Getting around

        0 / 100
        Car-Dependent
        0 / 100
        No Nearby Transit
        5 / 100
        Somewhat Bikeable

        Nearby schools

        GreatSchools rating

        A local agent can set up tours, give advice and negotiate with sellers.

        Browse local experts

        Similar homes

        Skip to the end of the carouselSkip to the beginning of the carousel