Skip main navigation
Closed
  • $107,300

    4841 Myrtle Ave NW, Warren, OH 44483

    1beds
    642sqft
    Single Family Residence
    Built in 1938
    0.42 Acres Lot
    $107,300 Zestimate®
    $167/sqft
    $786 Estimated rent

    Home value

    $107,300

    $93,000 - $122,000

    $786/mo

    Zestimate® history
    Loading
    Loading...

    Owner options

    List your home for rent

    $786/mo

    Rent Zestimate®

    Find your next renter with Zillow Rental Manager. Plus, with online applications, you can quickly screen prospective tenants – for free.

    Learn more

    $786/mo

    Rent Zestimate®

    Refinance and save

    $560/mo

    Est. payment

    Refinancing to a lower rate could help reduce your monthly payments and save thousands over the life of the loan.

    See today's rates

    $560/mo

    Est. payment

    Explore your selling options

    Work with a Zillow partner agent

    Leverage their expertise and Zillow's premium Showcase listings to get your home seen by more buyers.

    Get started

    List with your own agent

    Get your home in front of millions of buyers by listing it on Zillow.

    Learn how to do it

    Sell it yourself

    Take full control of how buyers see your home on Zillow by listing For Sale by Owner (FSBO).

    List your home

    What's special

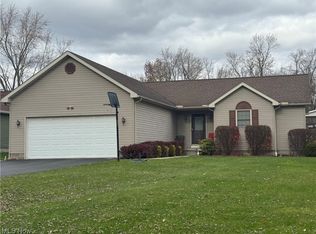
    Everything you need and more, this cute and cozy one-bedroom in Champion Township is the perfect personal bungalow! Sat underneath the tall trees of an impressive, almost half-acre park-like lot, the home peeks out with its charming, good looks including its covered front porch; a perfect place to relax in the sunshine. The long driveway leads up to a detached oversized single-car garage with a new metal roof. Inside, you’ll be quickly met by a spacious carpeted living room, basking in the natural light from the surrounding windows. Stained woodwork lines the baseboards and window casings. Nearby, original glossy hardwood floors run underfoot in the formal dining room. The ample kitchen with appliances staying is found just steps away as it makes excellent use of the available space, including a pantry closet. Opposite the living room, the nicely sized rear bedroom provides personal closet space and private access to a brightly lit full bath with an updated shower. The laundry area wit

    This property is off market, which means it's not currently listed for sale or rent on Zillow. This may be different from what's available on other websites or public sources.

    Zillow last checked:

    Listing updated:

    Listing Provided by:

    Melissa A Palmer marcus.smith@brokerssold.com(330)856-7777,

    Brokers Realty Group

    Bought with:

    Erin R Pernice, 2021000191

    Brokers Realty Group

    Source: MLS Now,MLS#: 4458149MLS LogoOriginating MLS: Youngstown Columbiana Association of REALTORS

    Facts & features

    Interior

    Bedrooms & bathrooms
    • Bedrooms: 1
    • Bathrooms: 1
    • Full bathrooms: 1
    • Main level bathrooms: 1
    • Main level bedrooms: 1
    Bedroom
    • Description: Flooring: Carpet
    • Level: First
    • Dimensions: 11.00 x 12.00
    Bathroom
    • Description: Flooring: Linoleum
    • Level: First
    • Dimensions: 4.00 x 11.00
    Dining room
    • Description: Flooring: Wood
    • Level: First
    • Dimensions: 9.00 x 11.00
    Kitchen
    • Description: Flooring: Linoleum
    • Level: First
    • Dimensions: 11.00 x 11.00
    Living room
    • Description: Flooring: Carpet
    • Level: First
    • Dimensions: 14.00 x 9.00
    Heating
    • Forced Air, Gas
    Cooling
    • Window Unit(s)
    Appliances
    • Included: Dryer, Range, Refrigerator, Washer
    Features
    • Basement: Full,Unfinished
    • Has fireplace: No
    Interior area
    • Total structure area: 642
    • Total interior livable area: 642 sqft
    • Finished area above ground: 642

    Property

    Parking
    • Total spaces: 1
    • Parking features: Detached, Electricity, Garage, Garage Door Opener, Paved
    • Garage spaces: 1
    Features
    • Levels: One
    • Stories: 1
    • Patio & porch: Porch
    Lot
    • Size: 0.42 Acres
    • Dimensions: 80 x 226
    Details
    • Parcel number: 46903417
    • Special conditions: Estate

    Construction

    Type & style
    • Home type: SingleFamily
    • Architectural style: Ranch
    • Property subtype: Single Family Residence
    Materials
    • Vinyl Siding
    • Roof: Asphalt,Fiberglass
    Condition
    • Year built: 1938
    Details
    • Warranty included: Yes

    Utilities & green energy

    • Sewer: Public Sewer
    • Water: Public

    Community & neighborhood

    Location
    • Region: Warren
    • Subdivision: Jeffers 01

    Other

    Other facts
    • Listing terms: Cash,Conventional

    Price history

    DateEventPrice
    6/6/2023Sold$72,000+10.8%$112/sqft
    Source: MLS Now #4458149 Report a problem
    5/15/2023Pending sale$65,000$101/sqft
    Source: MLS Now #4458149 Report a problem
    5/12/2023Listed for sale$65,000$101/sqft
    Source: MLS Now #4458149 Report a problem

    Public tax history

    Tax history is unavailable.

    Neighborhood: 44483

    Nearby schools

    GreatSchools rating
    Schools provided by the listing agent
    • District: Champion LSD - 7804

    Source: MLS Now. This data may not be complete. We recommend contacting the local school district to confirm school assignments for this home.

    Get pre-qualified for a loan
    At Zillow Home Loans, we can pre-qualify you in as little as 5 minutes with no impact to your credit score.

    An equal housing lender. NMLS #10287.

    Sell for more on Zillow
    Get a Zillow Showcase℠ listing at no additional cost and you could sell for .
    $107,300
    2% more
    +$2,146
    With Zillow Showcase(estimated)
    $109,446