Skip main navigation
Off market
  • Price Unknown

    4841 N Ashland Ave #10-J, Chicago, IL 60640

    2beds
    900sqft
    Apartment
    Built in ----
    -- sqft lot
    $-- Zestimate®
    $--/sqft
    $2,465 Estimated rent

    Home value

    Not available

    Estimated sales range

    Not available

    $2,465/mo

    Zestimate® history
    Loading
    Loading...

    Owner options

    List your home for rent

    $2,465/mo

    Rent Zestimate®

    Find your next renter with Zillow Rental Manager. Plus, with online applications, you can quickly screen prospective tenants – for free.

    Learn more

    $2,465/mo

    Rent Zestimate®

    Refinance and save

    Refinancing to a lower rate could help reduce your monthly payments and save thousands over the life of the loan.

    See today's rates

    Explore your selling options

    Work with a Zillow partner agent

    Leverage their expertise and Zillow's premium Showcase listings to get your home seen by more buyers.

    Get started

    List with your own agent

    Get your home in front of millions of buyers by listing it on Zillow.

    Learn how to do it

    Sell it yourself

    Take full control of how buyers see your home on Zillow by listing For Sale by Owner (FSBO).

    List your home

    What's special

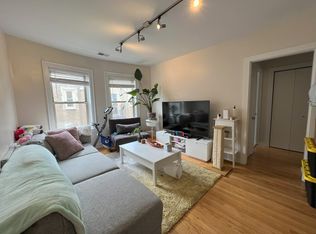
    High first floorWindows facing eastModern kitchenStreet parkingOak hardwood floorsLaundry in-unitWhite cabinets

    TEXT Adrien at 312 and 685 and 1755 with questions and to reserve your showing. Kindly review all listing notes before scheduling a showing. The apartment is occupied and notice is needed to the residents. All adult occupants must have credit scores above 640 to be considered. Active collections on your report will be reviewed. If no credit, a qualified co-signer will be considered. Adrien Bellagio is the exclusive broker for the building. - Available for an April lease start. We will consider April 5 at the latest. - Unfurnished - Located on a high first floor with windows facing East (living/kitchen/primary bedroom) and 2nd bedroom facing West. - No elevator - Controlled access entry - Apartment is NOT facing Ashland. - Oak hardwood floors - Modern kitchen with white cabinets, white quartz counter tops, backsplash and stainless steel appliance suite. - Room Dimension Estimates: Living Room- 12'10 x 14'5 | Bedroom 1: 13'3' x 10'3 | Bedroom 2: 9'7 x 10' | Kitchen: 7'4 x 12'11 - Central heat/ac - LAUNDRY IN-UNIT - Each bedroom on opposite sides of the apartment. Both bedrooms will fit queen size beds easily. - 1 full bath - No DESIGNATED PARKING ON-SITE. Street parking is very realistic. Residential parking zone: 1203 - Pets allowed. Max 2. No aggressive dog breed/ no aggressive breed mixes. Pet fees and pet screening apply. - Enjoy the best of Ravenswood AND Andersonville in this high demand locale. - The Ravenswood Metra is 2.5 city blocks away, including Mariano's grocery store, and access to myriad of restaurants, shops at your fingertips. - Convenience of rent payments online. - Building is family owned and professionally managed. - Fitness Center in building- Resident amenity - Location: 4841 N Ashland. The apartment does NOT face Ashland. TEXT Adrien at 312 and 685 and 1755 with questions and to reserve your showing. Pls note- NO designated parking on-site. Adrien Bellagio- Luxury Broker Jameson Sotheby's International Realty Equal Housing Opportunity $75 non-refundable application fee and $295 non-refundable admin fee/ adult occupant $35/month bundled services include XFinity Fast internet, water, trash removal and sewer. Residents pay their own gas and electricity usage. Max 2 pets. 70 lb weight cap and no aggressive breeds. $350 1-time and $25 pet screening/pet This property is no smoking of any kind

    This property is not currently displayed as for sale or rent on Zillow. This may be different from what's on other websites or public sources.

    Zillow last checked:

    Listing updated:

    Source: Zillow Rentals

    Facts & features

    Interior

    Bedrooms & bathrooms
    • Bedrooms: 2
    • Bathrooms: 1
    • Full bathrooms: 1
    Heating
    • Forced Air
    Cooling
    • Central Air
    Appliances
    • Included: Dishwasher, Dryer, Microwave, Refrigerator, Washer
    • Laundry: In Unit
    Features
    • Flooring: Hardwood
    Interior area
    • Total interior livable area: 900 sqft

    Property

    Parking
    • Details: Contact manager
    Features
    • Exterior features: Electricity not included in rent, Gas not included in rent, Heating system: Forced Air, Utilities fee required

    Construction

    Type & style
    • Home type: Apartment
    • Property subtype: Apartment

    Community & HOA

    Community
    • Deposit fee: $0
    Location
    • Region: Chicago

    Financial & listing details

    • Date on market: 2/2/2025
    • Date available: 04/01/2025
    • Lease term: 1 Year

    Price history

    Price history is unavailable.

    Public tax history

    Tax history is unavailable.

    Neighborhood: Ravenswood

    Nearby schools

    GreatSchools rating