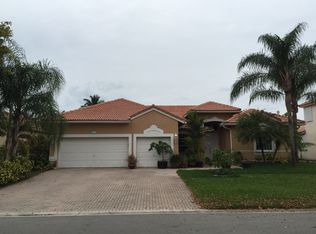
Welcome Home! As you pull in the subdivision, you will notice pride of ownership on quiet roads with cul-de-sacs on both ends. Located in the pet friendly, low-cost ($120 per quarter) Waterside subdivision of Coral Creek HOA, this 4 bedroom, 2-1/2 bathroom waterfront home is waiting for its next family to make memories. Open the French doors at the covered entry, and you are welcomed by a large foyer and formal living room. You'll benefit from good insurance credits since the owner has had the barrel tile roof replaced and added accordion shutters in 2019. You'll have great energy efficiency with new 2023 A/C system. Gutters, washer/dryer, and Baja brand light-filtering window shades were added in 2022. The kitchen was updated in 2020 with granite/stainless You'll have the benefit of multiple living areas with a formal living room at the entry, den off the kitchen, and additional living space in the upstairs loft. The large primary bedroom is located on the main floor with 3 guest rooms upstairs. The primary bathroom has dual vanities, cultured marble tub, and separate shower. Step out back and enjoy the Florida outdoors while being protected from mosquitoes in the covered and screened patio. Half the yard has been fenced, so there's a safe place for your kids and furry friends to play! Imagine sipping your morning coffee while enjoying the serene canal view. Don't be surprised if you get a duck visitor! Full laundry room with additional storage for your convenience. There's so much more to know about this lovely home, but you'll have to see for yourself. Go ahead...call and schedule your showing today!
Sold for $710,000
$710,000
4841 NW 58th Avenue, Coral Springs, FL 33067
4beds
2,740sqft
Single Family Residence
Built in 1997
8,250 Square Feet Lot
$688,000 Zestimate®
$259/sqft
$4,881 Estimated rent
Home value
$688,000
$612,000 - $771,000
$4,881/mo
Zestimate® history
Owner options
List your home for rent
$4,881/mo
Rent Zestimate®
Find your next renter with Zillow Rental Manager. Plus, with online applications, you can quickly screen prospective tenants – for free.
$4,881/mo
Rent Zestimate®
Refinance and save
$4,987/mo
Est. payment
Refinancing to a lower rate could help reduce your monthly payments and save thousands over the life of the loan.
$4,987/mo
Est. payment
Explore your selling options
Work with a Zillow partner agent
Leverage their expertise and Zillow's premium Showcase listings to get your home seen by more buyers.
Get startedList with your own agent
Get your home in front of millions of buyers by listing it on Zillow.
Learn how to do itSell it yourself
Take full control of how buyers see your home on Zillow by listing For Sale by Owner (FSBO).
List your homeWhat's special
Zillow last checked:
Listing updated:
Listed by:
Tammy A Eiseman PA 772-224-4522,
Keller Williams Realty of PSL,
Krystine Eiseman 772-359-5624,
Keller Williams Realty of PSL
Bought with:
Emmanuel Cine, 3188678
The Keyes Company - Stuart
Emmanuel Cine, 3188678
Unknown Office
Source: BeachesMLS,MLS#: R11002097 Originating MLS: BeachesMLS
Originating MLS: BeachesMLSFacts & features
Interior
Bedrooms & bathrooms
- Bedrooms: 4
- Bathrooms: 3
- Full bathrooms: 2
- 1/2 bathrooms: 1
- Main level bathrooms: 2
- Main level bedrooms: 1
Primary bedroom
- Level: Main
- Area: 293.43
- Dimensions: 21.11 X 13.9
Bedroom 2
- Level: Upper
- Area: 116.62
- Dimensions: 11.9 X 9.8
Bedroom 3
- Level: Upper
- Area: 107.5
- Dimensions: 11.8 X 9.11
Bedroom 4
- Level: Upper
- Area: 131.08
- Dimensions: 11.6 X 11.3
Dining room
- Level: Main
- Area: 137.5
- Dimensions: 12.5 X 11
Family room
- Level: Main
- Area: 234.72
- Dimensions: 16.3 X 14.4
Kitchen
- Level: Main
- Area: 198.72
- Dimensions: 14.4 X 13.8
Living room
- Level: Main
- Area: 173.6
- Dimensions: 14 X 12.4
Loft
- Level: Upper
- Area: 117.16
- Dimensions: 11.6 X 10.1
Heating
- Central, Electric
Cooling
- Central Air, Ceiling Fan(s), Electric
Appliances
- Included: Dryer, Dishwasher, Electric Range, Electric Water Heater, Microwave, Refrigerator, Washer
- Laundry: Inside
Features
- Breakfast Bar, Breakfast Area, Bathtub, Dual Sinks, Entrance Foyer, High Ceilings, Living/Dining Room, Split Bedrooms, Soaking Tub, Separate Shower, Walk-In Closet(s)
- Flooring: Carpet, Ceramic Tile, Laminate
- Windows: Blinds
Interior area
- Total structure area: 3,220
- Total interior livable area: 2,740 sqft
Property
Parking
- Total spaces: 2
- Parking features: Attached, Garage, Garage Door Opener
- Attached garage spaces: 2
Features
- Levels: Two
- Stories: 2
- Entry location: Entry Level Living Area Y
- Patio & porch: Covered, Patio, Porch, Screened
- Exterior features: Outdoor Living Area
- Fencing: Fenced
- On waterfront: Yes
Lot
- Size: 8,250 Square Feet
- Features: Sprinklers Automatic, < 1/4 Acre
Details
- Parcel number: 484112041520
- Zoning: RS-3,4
- Special conditions: Listed As-Is
Construction
Type & style
- Home type: SingleFamily
- Property subtype: Single Family Residence
Materials
- Block
- Roof: Barrel,Spanish Tile
Condition
- Resale
- New construction: No
- Year built: 1997
Utilities & green energy
- Electric: 3 Phase
- Sewer: Public Sewer
- Water: Public
- Utilities for property: Cable Available, Sewer Available, Water Available
Community & HOA
Community
- Features: Home Owners Association, Street Lights
- Security: Security System Owned, Security System
- Subdivision: Coral Creek Waterside
HOA
- Has HOA: Yes
- HOA fee: $40 monthly
- HOA phone: 954-346-0677
Location
- Region: Coral Springs
Financial & listing details
- Price per square foot: $259/sqft
- Tax assessed value: $711,950
- Annual tax amount: $5,927
- Date on market: 7/8/2024
- Cumulative days on market: 206 days
- Listing terms: Cash,Conventional,FHA,VA Loan
Price history
| Date | Event | Price |
|---|---|---|
| 2/28/2025 | Sold | $710,000-0.7%$259/sqft |
Source:  BeachesMLS #R11002097 Report a problem BeachesMLS #R11002097 Report a problem | ||
| 12/16/2024 | Price change | $715,000-1.4%$261/sqft |
Source: BeachesMLS #RX-11002097 Report a problem | ||
| 12/1/2024 | Price change | $725,000-1.9%$265/sqft |
Source: BeachesMLS #RX-11002097 Report a problem | ||
| 11/13/2024 | Price change | $739,000-1.5%$270/sqft |
Source: BeachesMLS #RX-11002097 Report a problem | ||
| 10/16/2024 | Price change | $750,000-3.2%$274/sqft |
Source: BeachesMLS #RX-11002097 Report a problem | ||
| 9/5/2024 | Price change | $775,000-1.8%$283/sqft |
Source: BeachesMLS #RX-11002097 Report a problem | ||
| 8/16/2024 | Price change | $789,000-1.3%$288/sqft |
Source: BeachesMLS #RX-11002097 Report a problem | ||
| 7/27/2024 | Price change | $799,000-1.4%$292/sqft |
Source: BeachesMLS #RX-11002097 Report a problem | ||
| 7/23/2024 | Price change | $810,000-0.6%$296/sqft |
Source: BeachesMLS #RX-11002097 Report a problem | ||
| 7/15/2024 | Price change | $815,000-1.2%$297/sqft |
Source: BeachesMLS #RX-11002097 Report a problem | ||
| 7/8/2024 | Listed for sale | $825,000+298.6%$301/sqft |
Source: BeachesMLS #RX-11002097 Report a problem | ||
| 12/12/1997 | Sold | $207,000$76/sqft |
Source: Public Record Report a problem | ||
Public tax history
| Year | Property taxes | Tax assessment |
|---|---|---|
| 2025 | $15,388 +159.6% | $711,950 +147.5% |
| 2024 | $5,928 +3.5% | $287,680 +3% |
| 2023 | $5,729 +5.4% | $279,310 +3% |
| 2022 | $5,437 +3.2% | $271,180 +3% |
| 2021 | $5,267 +3.2% | $263,290 +1.4% |
| 2020 | $5,104 +1.8% | $259,660 +2.3% |
| 2019 | $5,012 | $253,830 +1.9% |
| 2018 | $5,012 +7% | $249,100 +2.1% |
| 2017 | $4,683 +1.5% | $243,980 +2.1% |
| 2016 | $4,613 +5.3% | $238,970 +0.7% |
| 2015 | $4,379 -1.5% | $237,310 +0.8% |
| 2014 | $4,444 +1.4% | $235,430 -14.8% |
| 2013 | $4,382 +3.3% | $276,360 +3.5% |
| 2012 | $4,244 +4.3% | $266,910 -5.3% |
| 2011 | $4,070 +0.5% | $281,710 +29.9% |
| 2010 | $4,051 +8% | $216,790 +2.7% |
| 2009 | $3,750 +3.3% | $211,100 +0.1% |
| 2008 | $3,631 -4.4% | $210,890 +3% |
| 2007 | $3,799 -5.4% | $204,750 +2.5% |
| 2006 | $4,015 | $199,760 +3% |
| 2005 | -- | $193,950 +3% |
| 2004 | $4,099 +1.1% | $188,310 +1.9% |
| 2003 | $4,054 +0.1% | $184,800 +2.4% |
| 2002 | $4,049 +7.7% | $180,470 +1.6% |
| 2001 | $3,759 +3.3% | $177,630 |
| 2000 | $3,638 | -- |
Find assessor info on the county website
Neighborhood: 33067
Nearby homes
- $793,0005 bd3 ba2.7k sqft4829 NW 58th Ave, Coral Springs, FL 33067Sold

- $807,5004 bd3 ba2.8k sqft4915 NW 58th Ave, Coral Springs, FL 33067Off Market
- $685,3004 bd2 ba2.2k sqft4916 NW 58th Ave, Coral Springs, FL 33067Off Market
- $675,3004 bd2 ba2.5k sqft4940 NW 58th Ave, Coral Springs, FL 33067Off Market
- $655,4003 bd2 ba2.7k sqft4817 NW 58th Ave, Coral Springs, FL 33067Off Market
- $750,0004 bd3 ba2.7k sqft4927 NW 58th Ave, Coral Springs, FL 33067Sold
- $760,8004 bd2 ba3k sqft4951 NW 58th Ave, Coral Springs, FL 33067Off Market
- $716,2004 bd3 ba2.5k sqft4842 NW 58th Ave, Coral Springs, FL 33067Off Market
Nearby schools
GreatSchools rating
- 9/10Park Springs Elementary SchoolGrades: PK-5Distance: 0.2 mi
- 5/10Forest Glen Middle SchoolGrades: 6-8Distance: 0.3 mi
- 6/10Coral Springs High SchoolGrades: 9-12Distance: 1.2 mi
Get a cash offer in 3 minutes
Find out how much your home could sell for in as little as 3 minutes with a no-obligation cash offer.
Estimated market value
$688,000
Get a cash offer in 3 minutes
Find out how much your home could sell for in as little as 3 minutes with a no-obligation cash offer.
Estimated market value
$688,000
- Florida
- Broward County
- Coral Springs
- 33067
- 4841 NW 58th Avenue
Nearby cities
Nearby zip codes
Other Coral Springs Topics
