Meticulously maintained ranch style home, on almost a quarter acre landscaped lot with a rare 4 car garage. As you step inside, prepare to be captivated by the abundance of natural light that fills the open main floor living area, adorned with a fresh coat of interior paint, creating a welcoming ambiance.To the left awaits – a beautifully finished kitchen & dining room exuding elegance and functionality. Adorned with plentiful white cabinetry, luxurious quartz counters, & upgraded stainless steel appliances, every culinary endeavor is sure to be a treat. Off to the right of the living room you’ll discover the primary suite, a haven of relaxation boasting dual closets, dual sinks, & a glass-encased shower. Nearby, an updated hall bathroom and a secondary bedroom offer comfort and convenience for family and guests alike. But the allure doesn't end there. Just off the kitchen lies a cozy family room, where evenings can be spent curled up by the wood-burning fireplace, finished with exquisite stone detailing, while overlooking the serene backyard. Descend to the finished basement, where endless possibilities await. Here, a third living room awaits, accompanied by two additional beds & a 3rd bathroom, ensuring ample space for everyone to unwind in comfort. And let's not forget the expansive laundry room, making chores a breeze. Push back the sliding glass door to the landscaped backyard to find your own private retreat equipped with a shed for storage, a spacious green patch perfect for outdoor activities, & a gazebo surrounded by beautiful plants. Whether you're enjoying a peaceful moment in the shade or hosting gatherings with loved ones, this outdoor oasis invites you to relax & unwind. One of the most unique features of this home is the oversized 4 car garage that provides protection for your vehicles from the Colorado elements. With doors on each side of the structure you even have the ability to drive cars straight through without needing to turn around.
Sold for $705,000
$705,000
4841 S Elati Street, Englewood, CO 80110
4beds
2,641sqft
Single Family Residence
Built in 1962
9,932 Square Feet Lot
$733,400 Zestimate®
$267/sqft
$3,499 Estimated rent
Home value
$733,400
$697,000 - $777,000
$3,499/mo
Zestimate® history
Owner options
List your home for rent
$3,499/mo
Rent Zestimate®
Find your next renter with Zillow Rental Manager. Plus, with online applications, you can quickly screen prospective tenants – for free.
$3,499/mo
Rent Zestimate®
Refinance and save
$3,286/mo
Est. payment
Refinancing to a lower rate could help reduce your monthly payments and save thousands over the life of the loan.
$3,286/mo
Est. payment
Explore your selling options
Work with a Zillow partner agent
Leverage their expertise and Zillow's premium Showcase listings to get your home seen by more buyers.
Get startedList with your own agent
Get your home in front of millions of buyers by listing it on Zillow.
Learn how to do itSell it yourself
Take full control of how buyers see your home on Zillow by listing For Sale by Owner (FSBO).
List your homeWhat's special
Zillow last checked:
Listing updated:
Listed by:
Samantha Black 727-244-0220 sam.black@compass.com,
Compass - Denver
Bought with:
Diane Clow, 100024661
LIV Sotheby's International Realty
Source: REcolorado as distributed by MLS GRID,MLS#: 7565792
Facts & features
Interior
Bedrooms & bathrooms
- Bedrooms: 4
- Bathrooms: 3
- Full bathrooms: 2
- 3/4 bathrooms: 1
- Main level bathrooms: 2
- Main level bedrooms: 2
Primary bedroom
- Level: Main
Bedroom
- Level: Main
Bedroom
- Level: Basement
Bedroom
- Level: Basement
Primary bathroom
- Level: Main
Bathroom
- Level: Main
Bathroom
- Level: Basement
Bonus room
- Level: Basement
Dining room
- Level: Main
Family room
- Level: Main
Kitchen
- Level: Main
Living room
- Level: Main
Heating
- Forced Air, Natural Gas
Cooling
- Central Air
Appliances
- Included: Dishwasher, Disposal, Dryer, Microwave, Range, Refrigerator, Washer
- Laundry: In Unit
Features
- Built-in Features, Eat-in Kitchen, Open Floorplan, Primary Suite, Quartz Counters
- Flooring: Carpet, Tile, Wood
- Windows: Window Coverings
- Basement: Finished
Interior area
- Total structure area: 2,641
- Total interior livable area: 2,641 sqft
- Finished area above ground: 1,554
- Finished area below ground: 870
Property
Parking
- Total spaces: 4
- Parking features: Lighted, Oversized, Tandem
- Garage spaces: 4
Features
- Levels: One
- Stories: 1
- Patio & porch: Patio
- Exterior features: Lighting, Private Yard, Rain Gutters
Lot
- Size: 9,932 Square Feet
Details
- Parcel number: 032009616
- Special conditions: Standard
Construction
Type & style
- Home type: SingleFamily
- Property subtype: Single Family Residence
Materials
- Brick, Frame
- Foundation: Slab
- Roof: Composition
Condition
- Year built: 1962
Utilities & green energy
- Sewer: Public Sewer
- Water: Public
Community & HOA
Community
- Security: Carbon Monoxide Detector(s), Smoke Detector(s)
- Subdivision: Koehler
HOA
- Has HOA: No
Location
- Region: Englewood
Financial & listing details
- Price per square foot: $267/sqft
- Tax assessed value: $701,800
- Annual tax amount: $2,628
- Date on market: 4/25/2024
- Listing terms: Cash,Conventional,FHA,VA Loan
- Exclusions: Personal Furniture And Staging Items.
- Ownership: Individual
- Road surface type: Paved
Price history
| Date | Event | Price |
|---|---|---|
| 5/20/2024 | Sold | $705,000+4.4%$267/sqft |
Source:  REcolorado as distributed by MLS GRID #7565792 Report a problem REcolorado as distributed by MLS GRID #7565792 Report a problem | ||
| 4/29/2024 | Pending sale | $675,000$256/sqft |
Source: REcolorado as distributed by MLS GRID #7565792 Report a problem | ||
| 4/25/2024 | Listed for sale | $675,000+335.5%$256/sqft |
Source: REcolorado as distributed by MLS GRID #7565792 Report a problem | ||
| 11/30/1998 | Sold | $155,000$59/sqft |
Source: Public Record Report a problem | ||
Public tax history
| Year | Property taxes | Tax assessment |
|---|---|---|
| 2025 | $2,980 +13.4% | $43,863 +17.4% |
| 2024 | $2,629 +21% | $37,373 -9.8% |
| 2023 | $2,172 +0.4% | $41,456 +39% |
| 2022 | $2,164 | $29,823 -2.8% |
| 2021 | -- | $30,681 +5.9% |
| 2020 | $2,127 +0.9% | $28,958 |
| 2019 | $2,108 | $28,958 +7.4% |
| 2018 | $2,108 +0.9% | $26,957 |
| 2017 | $2,089 | $26,957 +18.9% |
| 2016 | -- | $22,678 |
| 2015 | -- | $22,678 +30.1% |
| 2014 | $1,532 +20.7% | $17,432 -0.7% |
| 2013 | $1,269 | $17,550 |
| 2012 | -- | $17,550 |
| 2011 | $1,184 +1.1% | $17,550 -8.1% |
| 2010 | $1,171 -7.9% | $19,090 |
| 2009 | $1,271 | $19,090 -8% |
| 2008 | -- | $20,759 |
| 2007 | -- | $20,759 +12.9% |
| 2006 | -- | $18,387 |
| 2005 | -- | $18,387 +2.7% |
| 2002 | $1,110 +12.8% | $17,910 +18.9% |
| 2001 | $984 | $15,060 |
Find assessor info on the county website
Neighborhood: Belleview-Cornerstone Park
Nearby homes
- $698,4005 bd3 ba2.5k sqft4851 S Elati St, Englewood, CO 80110Off Market

- $586,5003 bd2 ba2.2k sqft4833 S Elati St, Englewood, CO 80110Off Market
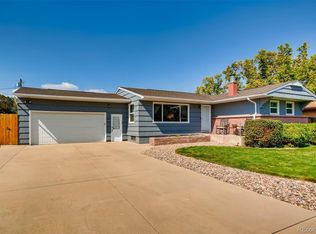
- $567,6003 bd3 ba1.1k sqft4823 S Elati St, Englewood, CO 80110Off Market
- $607,0004 bd2 ba2k sqft4865 S Elati St, Englewood, CO 80110Off Market
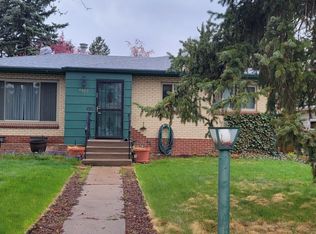
- $370,0003 bd2 ba1.1k sqft4830 S Fox St, Englewood, CO 80110Sold
- $516,6003 bd2 ba1.1k sqft4840 S Elati St, Englewood, CO 80110Off Market
- $539,300-- bd2 ba1k sqft4850 S Fox St, Englewood, CO 80110Off Market
- $633,1006 bd2 ba2.4k sqft4820 S Fox St, Englewood, CO 80110Off Market
Nearby schools
GreatSchools rating
- 5/10Clayton Elementary SchoolGrades: K-6Distance: 0.2 mi
- 1/10Englewood Middle SchoolGrades: 7-8Distance: 1.4 mi
- 4/10Englewood High SchoolGrades: 9-12Distance: 1.4 mi
Schools provided by the listing agent
- Elementary: Clayton
- Middle: Englewood
- High: Englewood
- District: Englewood 1
Source: REcolorado as distributed by MLS GRID. This data may not be complete. We recommend contacting the local school district to confirm school assignments for this home.
Get a cash offer in 3 minutes
Find out how much your home could sell for in as little as 3 minutes with a no-obligation cash offer.
Estimated market value
$733,400
Get a cash offer in 3 minutes
Find out how much your home could sell for in as little as 3 minutes with a no-obligation cash offer.
Estimated market value
$733,400
- Colorado
- Arapahoe County
- Englewood
- 80110
- Belleview-Cornerstone Park
- 4841 S Elati Street
Nearby cities
Nearby neighborhoods
Nearby zip codes
Other Englewood Topics
