Skip main navigation
Closed
  • $324,000

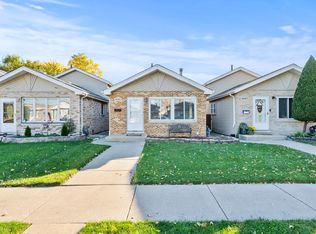
    4841 S Luna Ave, Chicago, IL 60638

    3beds
    1,282sqft
    Single Family Residence
    Built in 1993
    3,149.39 Square Feet Lot
    $383,700 Zestimate®
    $253/sqft
    $2,412 Estimated rent

    Home value

    $383,700

    $365,000 - $403,000

    $2,412/mo

    Zestimate® history
    Loading
    Loading...

    Owner options

    List your home for rent

    $2,412/mo

    Rent Zestimate®

    Find your next renter with Zillow Rental Manager. Plus, with online applications, you can quickly screen prospective tenants – for free.

    Learn more

    $2,412/mo

    Rent Zestimate®

    Refinance and save

    $2,279/mo

    Est. payment

    Refinancing to a lower rate could help reduce your monthly payments and save thousands over the life of the loan.

    See today's rates

    $2,279/mo

    Est. payment

    Explore your selling options

    Work with a Zillow partner agent

    Leverage their expertise and Zillow's premium Showcase listings to get your home seen by more buyers.

    Get started

    List with your own agent

    Get your home in front of millions of buyers by listing it on Zillow.

    Learn how to do it

    Sell it yourself

    Take full control of how buyers see your home on Zillow by listing For Sale by Owner (FSBO).

    List your home

    What's special

    Tennis courtsClose to schoolsNewly updated bathsGrocery storesNew windowsNew flooringNewer furnace
    MUST SEE this beautifully well kept split level home in Unincorporated Central Stickney. This home has a tremendous amount of upgrades that were recently done including: new flooring, new granite countertops, newly updated baths, new windows & doors, newer furnace & A/C and much more. It has everything you need and is the ideal home to move into. With its perfect location, it has easy access to I-55 and public transportation stops, and close to schools, grocery stores, parks, playgrounds, tennis courts, and more! Schedule your showing today!

    Zillow last checked:

    Listing updated:

    Listing courtesy of:

    Nicole Kowalczyk 708-415-0946,

    HomeSmart Realty Group

    Bought with:

    Jose Mendez-Alvarado

    RE/MAX Ultimate Professionals

    Source: MRED as distributed by MLS GRID,MLS#: 11738082MLS Logo

    Facts & features

    Interior

    Bedrooms & bathrooms
    • Bedrooms: 3
    • Bathrooms: 2
    • Full bathrooms: 2
    Primary bedroom
    • Features: Flooring (Hardwood)
    • Level: Second
    • Area: 165 Square Feet
    • Dimensions: 15X11
    Bedroom 2
    • Features: Flooring (Hardwood)
    • Level: Second
    • Area: 120 Square Feet
    • Dimensions: 12X10
    Bedroom 3
    • Features: Flooring (Hardwood)
    • Level: Second
    • Area: 110 Square Feet
    • Dimensions: 11X10
    Dining room
    • Level: Main
    • Dimensions: COMBO
    Family room
    • Features: Flooring (Wood Laminate)
    • Level: Lower
    • Area: 315 Square Feet
    • Dimensions: 21X15
    Kitchen
    • Features: Flooring (Ceramic Tile)
    • Level: Main
    • Area: 180 Square Feet
    • Dimensions: 18X10
    Laundry
    • Features: Flooring (Wood Laminate)
    • Level: Lower
    • Area: 64 Square Feet
    • Dimensions: 8X8
    Living room
    • Features: Flooring (Wood Laminate)
    • Level: Main
    • Area: 234 Square Feet
    • Dimensions: 18X13
    Heating
    • Natural Gas, Forced Air
    Cooling
    • Central Air
    Features
    • Built-in Features, Walk-In Closet(s), Dining Combo, Granite Counters
    • Flooring: Hardwood
    • Basement: Finished,Partial
    Interior area
    • Total structure area: 0
    • Total interior livable area: 1,282 sqft

    Property

    Parking
    • Total spaces: 2
    • Parking features: On Site, Garage Owned, Detached, Garage
    • Garage spaces: 2
    Accessibility
    • Accessibility features: No Disability Access
    Lot
    • Size: 3,149 sqft
    • Dimensions: 30X125
    Details
    • Parcel number: 19091090150000
    • Special conditions: None

    Construction

    Type & style
    • Home type: SingleFamily
    • Property subtype: Single Family Residence
    Materials
    • Aluminum Siding, Brick
    Condition
    • New construction: No
    • Year built: 1993

    Utilities & green energy

    • Sewer: Public Sewer
    • Water: Lake Michigan, Public

    Community & neighborhood

    Location
    • Region: Chicago

    HOA & financial

    HOA
    • Services included: None

    Other

    Other facts
    • Listing terms: Conventional
    • Ownership: Fee Simple

    Price history

    DateEventPrice
    9/12/2023Sold$324,000-1.6%$253/sqft
    Source: MRED as distributed by MLS GRID #11738082 Report a problem
    7/26/2023Contingent$329,300$257/sqft
    Source: MRED as distributed by MLS GRID #11738082 Report a problem
    6/9/2023Price change$329,300-1.7%$257/sqft
    Source: MRED as distributed by MLS GRID #11738082 Report a problem
    4/11/2023Price change$334,900-1.2%$261/sqft
    Source: MRED as distributed by MLS GRID #11738082 Report a problem
    3/18/2023Price change$339,000-1.7%$264/sqft
    Source: MRED as distributed by MLS GRID #11738082 Report a problem
    3/15/2023Listed for sale$345,000+141.3%$269/sqft
    Source: MRED as distributed by MLS GRID #11738082 Report a problem
    7/24/1996Sold$143,000+73%$112/sqft
    Source: Public Record Report a problem
    11/8/1993Sold$82,666$64/sqft
    Source: Public Record Report a problem

    Public tax history

    YearProperty taxesTax assessment
    2024-- $29,001 +0%
    2023$6,244 +30.8%$28,999 +43.8%
    2022$4,774 +0.6%$20,161
    2021$4,746 +4.4%$20,161
    2020$4,547 +2.2%$20,161 +5.5%
    2019$4,450 -8.9%$19,118 -8.1%
    2018$4,882 +2.4%$20,806
    2017$4,769 +33.2%$20,806 +36.3%
    2016$3,581 +3.8%$15,262
    2015$3,450 -6.9%$15,262 -9.3%
    2014$3,707 -15.1%$16,824 -18.2%
    2013$4,368 +1.4%$20,573
    2012$4,306 +3.1%$20,573
    2011$4,177 +9.4%$20,573 -13.5%
    2010$3,819 -3.7%$23,776
    2009$3,966 +19.7%$23,776 -10%
    2008$3,313 -0.1%$26,418 +9.9%
    2007$3,317 +4.2%$24,043
    2006$3,183 +7.7%$24,043
    2005$2,955 -1.1%$24,043 +34.8%
    2004$2,988 +0.6%$17,841
    2003$2,971 +1.2%$17,841
    2002$2,936 +16.2%$17,841 +18.3%
    2001$2,527 +25.8%$15,078
    2000$2,009 +1.6%$15,078
    1999$1,978 $15,078

    Find assessor info on the county website

    Neighborhood: 60638

    Nearby schools

    GreatSchools rating
    Schools provided by the listing agent
    • Elementary: Charles J Sahs Elementary School
    • Middle: Charles J Sahs Elementary School
    • High: Reavis High School
    • District: 110

    Source: MRED as distributed by MLS GRID. This data may not be complete. We recommend contacting the local school district to confirm school assignments for this home.

    Get pre-qualified for a loan
    At Zillow Home Loans, we can pre-qualify you in as little as 5 minutes with no impact to your credit score.

    An equal housing lender. NMLS #10287.