Attention Buyers! RATE BUY DOWN Assistance with full-priced offer! Nestled within the Ocotillo Lakes community, this waterfront residence has 3 bedrooms, 2 baths and has been impeccably updated with a blend of modern design and cozy comfort. The floorplan flows seamlessly, with Luxury Vinyl Plank flooring in all common areas and cozy carpet in the bedrooms. The expansive kitchen features all new 42'' Shaker Door cabinetry, Samsung appliances, and quartz countertops with single undermount sink! The owner's suite is complete with an ensuite with dual sinks, a generously sized tub, a separate shower, and a walk-in closet. All new lighting and plumbing fixtures, new interior paint, new Shaker doors with black rosette handles. The house is pre-plumbed for a utility sink Nestled within the Ocotillo Lakes community, this waterfront residence has 3 bedrooms, 2 baths and has been impeccably updated with a blend of modern design and cozy comfort. The floorplan flows seamlessly, with Luxury Vinyl Plank flooring in all common areas and cozy carpet in the bedrooms. The expansive kitchen features all new 42" Shaker Door cabinetry, Samsung appliances, and quartz countertops with single undermount sink! The owner's suite is complete with an ensuite with dual sinks, a generously sized tub, a separate shower, and a walk-in closet. All new lighting and plumbing fixtures, new interior paint, new Shaker doors with black rosette handles. The house is pre-plumbed for a utility sink in the 3-car garage, water loop for a water softener, and a central vacuum system as well. The air conditioner is less than 2 years old and was serviced in January 2025. For active adults or children, the home is walking distance to Snedigar Sports Complex which has baseball and softball fields, skate park, soccer fields, a full-size cricket field, a recreation center and for the family dog, a doggy park too! There are A+ Rated schools, grocery stores, restaurants, and golf courses nearby.
Seller to verify all measurements. Professional photos are coming:)
Sold for $615,000
$615,000
4841 S VISTA Place, Chandler, AZ 85248
3beds
2baths
2,119sqft
Single Family Residence
Built in 1998
8,494 Square Feet Lot
$611,600 Zestimate®
$290/sqft
$3,054 Estimated rent
Home value
$611,600
$557,000 - $673,000
$3,054/mo
Zestimate® history
Owner options
List your home for rent
$3,054/mo
Rent Zestimate®
Find your next renter with Zillow Rental Manager. Plus, with online applications, you can quickly screen prospective tenants – for free.
$3,054/mo
Rent Zestimate®
Refinance and save
$3,782/mo
Est. payment
Refinancing to a lower rate could help reduce your monthly payments and save thousands over the life of the loan.
$3,782/mo
Est. payment
Explore your selling options
Work with a Zillow partner agent
Leverage their expertise and Zillow's premium Showcase listings to get your home seen by more buyers.
Get startedList with your own agent
Get your home in front of millions of buyers by listing it on Zillow.
Learn how to do itSell it yourself
Take full control of how buyers see your home on Zillow by listing For Sale by Owner (FSBO).
List your homeWhat's special
Zillow last checked:
Listing updated:
Listed by:
Sandra Mitsis 480-529-5065,
Acacia Fine Homes
Bought with:
Nawal Mohammed, SA646382000
Venture REI, LLC
Source: ARMLS,MLS#: 6811072
Facts & features
Interior
Bedrooms & bathrooms
- Bedrooms: 3
- Bathrooms: 2
Primary bedroom
- Description: With lakeview
- Level: Main
- Area: 206.91
- Dimensions: 12.10 x 17.10
Bedroom 2
- Level: Main
- Area: 131.04
- Dimensions: 10.40 x 12.60
Bedroom 3
- Level: Main
- Area: 148.68
- Dimensions: 11.80 x 12.60
Breakfast room
- Description: Lake view
- Area: 114
- Dimensions: 12.00 x 9.50
Dining room
- Level: Main
- Area: 149.57
- Dimensions: 14.11 x 10.60
Family room
- Description: Lake view
- Level: Main
- Area: 295.8
- Dimensions: 14.50 x 20.40
Kitchen
- Level: Main
- Area: 151.2
- Dimensions: 12.00 x 12.60
Living room
- Level: Main
- Area: 261
- Dimensions: 15.00 x 17.40
Office
- Level: Main
- Area: 140.4
- Dimensions: 10.80 x 13.00
Heating
- Natural Gas, Ceiling
Cooling
- Central Air, Ceiling Fan(s), Programmable Thmstat
Appliances
- Included: Built-in Microwave, Dishwasher, Disposal
- Laundry: Inside
Features
- Non-laminate Counter, High Speed Internet, Double Vanity, Breakfast Bar, 9+ Flat Ceilings, No Interior Steps, Vaulted Ceiling(s), Kitchen Island, Pantry, Full Bth Master Bdrm, Separate Shwr & Tub
- Flooring: Carpet, Vinyl
- Windows: Double Pane Windows
- Has basement: No
- Has fireplace: No
Interior area
- Total structure area: 2,119
- Total interior livable area: 2,119 sqft
Property
Parking
- Total spaces: 6
- Parking features: Garage Door Opener
- Garage spaces: 3
- Uncovered spaces: 3
Features
- Stories: 1
- Patio & porch: Covered, Patio
- Pool features: None
- Spa features: None
- Fencing: Block,Partial
- On waterfront: Yes
- Waterfront features: Waterfront
Lot
- Size: 8,494 Square Feet
- Features: East/West Exposure, Waterfront, Sprinklers In Rear, Sprinklers In Front, Grass Front, Grass Back, Auto Timer H2O Front, Auto Timer H2O Back
Details
- Parcel number: 30348226
Construction
Type & style
- Home type: SingleFamily
- Architectural style: Santa Barbara/Tuscan
- Property subtype: Single Family Residence
Materials
- Stucco, Wood Frame, Painted
- Roof: Tile
Condition
- Year built: 1998
Details
- Builder name: Pulte Home
Utilities & green energy
- Sewer: Public Sewer
- Water: City Water
Community & HOA
Community
- Features: Lake, Biking/Walking Path
- Subdivision: OCOTILLO LAKES PARCEL E
HOA
- Has HOA: Yes
- Services included: Street Maint
- HOA fee: $233 quarterly
- HOA name: Ocotillo Lakes Owner
- HOA phone: 480-829-7400
- Second HOA fee: $50 quarterly
- Second HOA name: Ocotillo
- Second HOA phone: 480-704-2900
Location
- Region: Chandler
Financial & listing details
- Price per square foot: $290/sqft
- Tax assessed value: $555,300
- Annual tax amount: $2,952
- Date on market: 2/6/2025
- Cumulative days on market: 240 days
- Listing terms: Cash,Conventional,FHA,VA Loan
- Ownership: Fee Simple
Price history
| Date | Event | Price |
|---|---|---|
| 5/13/2026 | Listing removed | $3,700$2/sqft |
Source: Zillow Rentals Report a problem | ||
| 4/28/2026 | Listed for rent | $3,700$2/sqft |
Source: Zillow Rentals Report a problem | ||
| 10/24/2025 | Sold | $615,000-12%$290/sqft |
Source:  ARMLS #6811072 Report a problem ARMLS #6811072 Report a problem | ||
| 10/4/2025 | Pending sale | $699,000$330/sqft |
Source: ARMLS #6811072 Report a problem | ||
| 7/29/2025 | Price change | $699,000-6.7%$330/sqft |
Source: ARMLS #6811072 Report a problem | ||
| 6/27/2025 | Price change | $749,000-11.9%$353/sqft |
Source: ARMLS #6811072 Report a problem | ||
| 4/16/2025 | Price change | $849,900-3.3%$401/sqft |
Source: ARMLS #6811072 Report a problem | ||
| 4/3/2025 | Price change | $879,000-2.3%$415/sqft |
Source: ARMLS #6811072 Report a problem | ||
| 2/6/2025 | Listed for sale | $900,000+19.2%$425/sqft |
Source: ARMLS #6811072 Report a problem | ||
| 6/24/2022 | Sold | $755,000+0.7%$356/sqft |
Source: ARMLS #6397141 Report a problem | ||
| 5/26/2022 | Pending sale | $750,000$354/sqft |
Source: ARMLS #6397141 Report a problem | ||
| 5/10/2022 | Listed for sale | $750,000+152.5%$354/sqft |
Source: ARMLS #6397141 Report a problem | ||
| 7/20/2004 | Sold | $297,000+56.1%$140/sqft |
Source: Public Record Report a problem | ||
| 6/23/1998 | Sold | $190,290$90/sqft |
Source: Public Record Report a problem | ||
Public tax history
| Year | Property taxes | Tax assessment |
|---|---|---|
| 2025 | $2,984 +1.6% | $55,530 -8.1% |
| 2024 | $2,937 +22.4% | $60,430 +107.6% |
| 2023 | $2,400 +3% | $29,103 -27.5% |
| 2022 | $2,329 -4.2% | $40,160 +5.1% |
| 2021 | $2,430 +4% | $38,210 +9.1% |
| 2020 | $2,337 +3.3% | $35,030 +28% |
| 2019 | $2,263 | $27,360 +3.8% |
| 2018 | $2,263 +7.3% | $26,350 +7.3% |
| 2017 | $2,110 +7.1% | $24,560 -2.5% |
| 2016 | $1,969 -0.6% | $25,180 +7.8% |
| 2015 | $1,980 | $23,350 +24.5% |
| 2014 | -- | $18,760 +5.6% |
| 2013 | -- | $17,770 -2.9% |
| 2012 | -- | $18,310 -6% |
| 2011 | -- | $19,480 -5.9% |
| 2010 | -- | $20,700 -35.9% |
| 2009 | -- | $32,270 +5.3% |
| 2008 | -- | $30,650 +12.5% |
| 2007 | -- | $27,250 +51.8% |
| 2006 | -- | $17,950 |
| 2005 | -- | $17,950 +7.2% |
| 2004 | -- | $16,750 |
| 2003 | -- | $16,750 +14.3% |
| 2002 | -- | $14,650 |
Find assessor info on the county website
Neighborhood: Ocotillo Lakes
Nearby homes
- $629,0004 bd2 ba2.1k sqft4851 S Vista Pl, Chandler, AZ 85248Off Market
- $599,1003 bd2 ba1.7k sqft4831 S Vista Pl, Chandler, AZ 85248Off Market

- $645,9004 bd2 ba2.2k sqft4861 S Vista Pl, Chandler, AZ 85248Off Market

- $565,4004 bd2 ba1.9k sqft1262 W Lynx Way, Chandler, AZ 85248Off Market
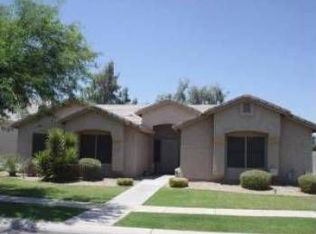
- $746,4003 bd2 ba2k sqft4821 S Vista Pl, Chandler, AZ 85248Off Market
- $624,3003 bd2 ba1.7k sqft4871 S Vista Pl, Chandler, AZ 85248Off Market
- $668,3253 bd2 ba2.1k sqft1272 W Lynx Way, Chandler, AZ 85248Sold
- $578,6004 bd2 ba1.8k sqft1261 W Lynx Way, Chandler, AZ 85248Off Market
Nearby schools
GreatSchools rating
- 9/10Chandler Traditional Academy - IndependenceGrades: PK-6Distance: 0.2 mi
- 9/10Hamilton High SchoolGrades: 8-12Distance: 1.7 mi
- 7/10Bogle Junior High SchoolGrades: 7-8Distance: 1.9 mi
Schools provided by the listing agent
- Elementary: Chandler Traditional Academy - Independence
- Middle: Bogle Junior High School
- High: Hamilton High School
- District: Chandler Unified District #80
Source: ARMLS. This data may not be complete. We recommend contacting the local school district to confirm school assignments for this home.
Get a cash offer in 3 minutes
Find out how much your home could sell for in as little as 3 minutes with a no-obligation cash offer.
Estimated market value
$611,600
Get a cash offer in 3 minutes
Find out how much your home could sell for in as little as 3 minutes with a no-obligation cash offer.
Estimated market value
$611,600
- Arizona
- Maricopa County
- Chandler
- 85248
- Ocotillo Lakes
- 4841 S VISTA Place
Nearby cities
Nearby neighborhoods
Nearby zip codes
Other Chandler Topics
