Welcome to this meticulously maintained second-owner home offering the perfect blend of thoughtful updates, functional space, and an incredible outdoor lifestyle. Featuring 3 bedrooms and 2 bathrooms on one level, this layout provides both convenience and comfort for everyday living.
The brand-new kitchen is a true centerpiece, showcasing quartz countertops, a large quartz waterfall island, and all-new cabinetry—ideal for both daily living and entertaining. You will also appreciate the newly updated laundry room with custom-built cabinets and countertops, along with updated flooring throughout the kitchen, entryway, and dining room.
Set on an expansive and private .65-acre lot, the backyard is truly exceptional—flat, usable, and beautifully landscaped with mature trees, perennial gardens, and a large patio. The walkout lower level provides seamless access to this outdoor space, making it perfect for entertaining, relaxing, or everyday enjoyment. The property also includes a private garden, storage shed, and in-ground sprinkler system.
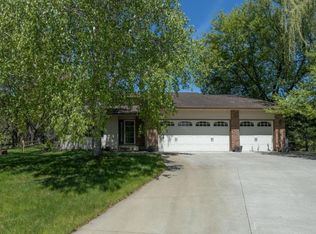
Inside, the home continues to impress with a grand entryway and a spacious walkout lower-level family room featuring a cozy fireplace and wet bar—perfect for year-round gatherings. The oversized 3-car garage offers ample space for vehicles, storage, and hobbies.
Located two blocks from the west entrance of Lebanon Hills Regional Park, you will enjoy easy access to miles of trails, nature, and outdoor recreation. Commuting is a breeze with quick access to both I-35E and Highway 77, and the home is situated within the highly regarded ISD 196 school district.
Closed
Zillow last checked:
Listing updated:
Bought with:
Bill Owens Jr
Epique Realty
Source: NorthstarMLS as distributed by MLS GRID,MLS#: 7036913
Price history
| Date | Event | Price |
|---|---|---|
| 5/1/2026 | Sold | $550,000+6.8%$182/sqft |
Source:  NorthstarMLS as distributed by MLS GRID #7036913 Report a problem NorthstarMLS as distributed by MLS GRID #7036913 Report a problem | ||
| 4/6/2026 | Pending sale | $515,000$171/sqft |
Source: NorthstarMLS as distributed by MLS GRID #7036913 Report a problem | ||
| 4/3/2026 | Listed for sale | $515,000+33.8%$171/sqft |
Source: NorthstarMLS as distributed by MLS GRID #7036913 Report a problem | ||
| 10/30/2019 | Sold | $385,000+2.7%$128/sqft |
Source: NorthstarMLS as distributed by MLS GRID #5294329 Report a problem | ||
| 10/1/2019 | Pending sale | $375,000$124/sqft |
Source: RE/MAX Results #5294329 Report a problem | ||
| 9/19/2019 | Listed for sale | $375,000+79.3%$124/sqft |
Source: RE/MAX Results #5294329 Report a problem | ||
| 11/14/2005 | Sold | $209,100$69/sqft |
Source: Public Record Report a problem | ||
| 2/13/2001 | Sold | $209,100$69/sqft |
Source: Public Record Report a problem | ||


Get a cash offer in 3 minutes
Find out how much your home could sell for in as little as 3 minutes with a no-obligation cash offer.
Estimated market value
$545,800
