Skip main navigation
Sold for $565,000
  • $565,000

    4841 Sky Blue Dr, Lutz, FL 33558

    3beds
    2,650sqft
    Single Family Residence
    Built in 2005
    6,882 Square Feet Lot
    $574,100 Zestimate®
    $213/sqft
    $3,213 Estimated rent

    Home value

    $574,100

    $545,000 - $603,000

    $3,213/mo

    Zestimate® history
    Loading
    Loading...

    Owner options

    List your home for rent

    $3,213/mo

    Rent Zestimate®

    Find your next renter with Zillow Rental Manager. Plus, with online applications, you can quickly screen prospective tenants – for free.

    Learn more

    $3,213/mo

    Rent Zestimate®

    Refinance and save

    $3,962/mo

    Est. payment

    Refinancing to a lower rate could help reduce your monthly payments and save thousands over the life of the loan.

    See today's rates

    $3,962/mo

    Est. payment

    Explore your selling options

    Work with a Zillow partner agent

    Leverage their expertise and Zillow's premium Showcase listings to get your home seen by more buyers.

    Get started

    List with your own agent

    Get your home in front of millions of buyers by listing it on Zillow.

    Learn how to do it

    Sell it yourself

    Take full control of how buyers see your home on Zillow by listing For Sale by Owner (FSBO).

    List your home

    What's special

    Large bonus roomLarge upstairs bonus roomTray ceilingsSleek granite countertopsBuilt-in bench seatingDual sinksSpacious dining room
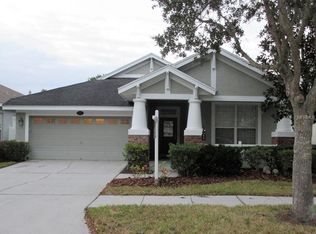
    Welcome to this stunning 3-bedroom, 2-bathroom home with large bonus room, and a 2-car garage. The front of the house exudes curb appeal, welcoming you with its attractive façade. As you step inside, you'll immediately notice the elegant plantation shutters that adorn the windows throughout the entire residence, adding both style and functionality to every room. The kitchen is a chef's dream, featuring beautiful wood cabinets, sleek granite countertops, and updated appliances, including a gas stove. The adjacent dinette area offers a unique touch with built-in bench seating, perfect for cozy family meals. The spacious dining room effortlessly flows into the expansive living room, creating an open and inviting atmosphere for entertaining guests or relaxing with loved ones. The master bedroom is a true retreat, boasting tray ceilings that adds a touch of elegance. The master bathroom is equally impressive, showcasing beautiful granite countertops, dual sinks, a relaxing garden tub, and a sizable walk-in shower. To complete the luxurious experience, a large walk-in closet provides ample storage space for your wardrobe and personal belongings. The split floorplan between the master and both sizeable guest bedrooms is idyllic. The large upstairs bonus room is the perfect getaway or playroom that has an attached attic with built-in storage. Step outside into your private fenced backyard, which backs up to a serene conservation area. This peaceful setting offers a perfect sanctuary for outdoor activities, gardening, or simply enjoying the tranquility of nature. Don't miss the opportunity to own this meticulously maintained home that offers both comfort and style. The roof is 2020 and ACs are in great condition. Schedule a showing today and make this your dream home come true.

    Zillow last checked:

    Listing updated:

    Listing Provided by:

    Joe Lewkowicz 813-245-8694,

    COLDWELL BANKER REALTY 813-289-1712,

    Emeri Lewkowicz 813-215-6374,

    COLDWELL BANKER REALTY

    Bought with:

    Jim Djahandari, 3105110

    BHHS FLORIDA PROPERTIES GROUP

    Source: Stellar MLS,MLS#: T3457633MLS LogoOriginating MLS: Tampa

    Facts & features

    Interior

    Bedrooms & bathrooms
    • Bedrooms: 3
    • Bathrooms: 2
    • Full bathrooms: 2
    Primary bedroom
    • Features: Walk-In Closet(s)
    • Level: First
    • Dimensions: 18x13
    Bedroom 2
    • Features: Built-in Closet
    • Level: First
    • Dimensions: 12x12
    Bedroom 3
    • Features: Built-in Closet
    • Level: First
    • Dimensions: 12x12
    Bonus room
    • Features: Walk-In Closet(s)
    • Level: Second
    • Dimensions: 27x15
    Dining room
    • Level: First
    • Dimensions: 13x13
    Kitchen
    • Level: First
    • Dimensions: 20x13
    Living room
    • Level: First
    • Dimensions: 21x20
    Heating
    • Natural Gas
    Cooling
    • Central Air
    Appliances
    • Included: Dishwasher, Gas Water Heater, Microwave, Range, Refrigerator
    • Laundry: Inside, Laundry Room
    Features
    • Eating Space In Kitchen, High Ceilings, Living Room/Dining Room Combo, Primary Bedroom Main Floor, Open Floorplan, Solid Surface Counters, Solid Wood Cabinets, Split Bedroom, Stone Counters, Tray Ceiling(s), Walk-In Closet(s)
    • Flooring: Carpet, Engineered Hardwood, Tile
    • Doors: Sliding Doors
    • Windows: Shutters
    • Has fireplace: No
    Interior area
    • Total structure area: 3,300
    • Total interior livable area: 2,650 sqft

    Property

    Parking
    • Total spaces: 2
    • Parking features: Garage - Attached
    • Attached garage spaces: 2
    Features
    • Levels: Two
    • Stories: 2
    • Exterior features: Sidewalk
    • Has view: Yes
    • View description: Trees/Woods
    Lot
    • Size: 6,882 sqft
    Details
    • Parcel number: U17271875000000800032.0
    • Zoning: PD
    • Special conditions: None

    Construction

    Type & style
    • Home type: SingleFamily
    • Property subtype: Single Family Residence
    Materials
    • Block
    • Foundation: Slab
    • Roof: Shingle
    Condition
    • New construction: No
    • Year built: 2005

    Utilities & green energy

    • Sewer: Public Sewer
    • Water: Public
    • Utilities for property: Cable Available, Electricity Available, Electricity Connected, Sprinkler Meter

    Community & neighborhood

    Community
    • Community features: Deed Restrictions, Pool
    Location
    • Region: Lutz
    • Subdivision: REFLECTIONS PH 3

    HOA & financial

    HOA
    • Has HOA: Yes
    • HOA fee: $94 monthly
    • Association name: Greenacre
    • Association phone: 813-600-1100
    Other fees
    • Pet fee: $0 monthly
    Other financial information
    • Total actual rent: 0

    Other

    Other facts
    • Listing terms: Cash,Conventional
    • Ownership: Fee Simple
    • Road surface type: Asphalt, Paved

    Price history

    DateEventPrice
    9/12/2023Sold$565,000-1.7%$213/sqft
    Source: Stellar MLS #T3457633 Report a problem
    7/31/2023Pending sale$575,000$217/sqft
    Source: Stellar MLS #T3457633 Report a problem
    7/28/2023Price change$575,000-8%$217/sqft
    Source: Stellar MLS #T3457633 Report a problem
    7/17/2023Price change$625,000-7.4%$236/sqft
    Source: Stellar MLS #T3457633 Report a problem
    7/15/2023Price change$675,000-2.2%$255/sqft
    Source: Stellar MLS #T3457633 Report a problem
    7/8/2023Listed for sale$690,000+200.7%$260/sqft
    Source: Stellar MLS #T3457633 Report a problem
    4/27/2012Sold$229,428-8.2%$87/sqft
    Source: Public Record Report a problem
    3/3/2012Listed for sale$249,900-19.8%$94/sqft
    Source: J. Roberts & Company #T2508675 Report a problem
    11/3/2005Sold$311,600+36%$118/sqft
    Source: Public Record Report a problem
    12/3/2003Sold$229,200$86/sqft
    Source: Public Record Report a problem

    Public tax history

    YearProperty taxesTax assessment
    2025$9,095 +6.7%$452,668 +1.7%
    2024$8,521 +108.1%$445,042 +106.8%
    2023$4,094 +5.2%$215,221 +3%
    2022$3,893 +2.3%$208,952 +3%
    2021$3,805 +2.4%$202,866 +1.4%
    2020$3,715 +2.9%$200,065 +2.3%
    2019$3,609 $195,567 +1.9%
    2018$3,609 +1.5%$191,921 -27.8%
    2017$3,554 +1.3%$265,794 +44.4%
    2016$3,509 +1.8%$184,108 +0.7%
    2015$3,447 -0.2%$182,828 +0.8%
    2014$3,454 $181,377 +1.5%
    2013$3,454 -11.1%$178,697 +13.5%
    2012$3,886 +17.3%$157,447 -6.9%
    2011$3,314 -2.1%$169,115 -2.7%
    2010$3,385 -11.4%$173,836 -10.8%
    2009$3,822 -19.9%$194,957 -19.3%
    2008$4,771 -18.6%$241,553 -14.8%
    2007$5,858 -8.5%$283,566 +2.4%
    2006$6,403 +248.1%$276,796 +357.6%
    2005$1,839 $60,495 +900.9%
    2004-- $6,044

    Find assessor info on the county website

    Neighborhood: 33558

    Nearby schools

    GreatSchools rating
    Schools provided by the listing agent
    • Elementary: Schwarzkopf-HB
    • Middle: Martinez-HB
    • High: Steinbrenner High School

    Source: Stellar MLS. This data may not be complete. We recommend contacting the local school district to confirm school assignments for this home.

    Get a cash offer in 3 minutes
    Find out how much your home could sell for in as little as 3 minutes with a no-obligation cash offer.
    Estimated market value
    $574,100
    Get a cash offer in 3 minutes
    Find out how much your home could sell for in as little as 3 minutes with a no-obligation cash offer.
    Estimated market value
    $574,100