Skip main navigation
Sold for $1,300,000
Street View
  • $1,300,000

    4841 Stevenson Blvd, Fremont, CA 94538

    3beds
    1,148sqft
    Residential, Single Family Residence
    Built in 1959
    5,758.63 Square Feet Lot
    $1,334,200 Zestimate®
    $1,132/sqft
    $4,155 Estimated rent

    Home value

    $1,334,200

    $1.27M - $1.40M

    $4,155/mo

    Zestimate® history
    Loading
    Loading...

    Owner options

    List your home for rent

    $4,155/mo

    Rent Zestimate®

    Find your next renter with Zillow Rental Manager. Plus, with online applications, you can quickly screen prospective tenants – for free.

    Learn more

    $4,155/mo

    Rent Zestimate®

    Refinance and save

    $8,204/mo

    Est. payment

    Refinancing to a lower rate could help reduce your monthly payments and save thousands over the life of the loan.

    See today's rates

    $8,204/mo

    Est. payment

    Explore your selling options

    Work with a Zillow partner agent

    Leverage their expertise and Zillow's premium Showcase listings to get your home seen by more buyers.

    Get started

    List with your own agent

    Get your home in front of millions of buyers by listing it on Zillow.

    Learn how to do it

    Sell it yourself

    Take full control of how buyers see your home on Zillow by listing For Sale by Owner (FSBO).

    List your home

    What's special

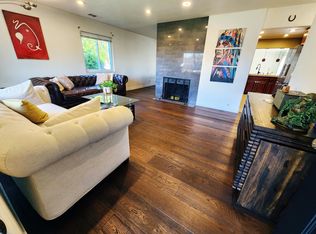
    Experience the allure of this beautifully remodeled home, nestled within a coveted neighborhood that boasts convenient proximity to multiple schools and shopping centers. Additionally, this residence offers easy access to major freeways including 880, 680, and 84, making it an ideal location for commuters. Step inside to discover a host of modern upgrades, including brand-new stainless steel appliances, fresh interior paint, refinished cabinets, and a striking exterior makeover. The introduction of recessed lighting adds a contemporary touch, while the garage boasts a newly applied epoxy floor, and the driveway has been meticulously painted. To complete the picture, the landscaped surroundings enhance the property's curb appeal. But that's not all – this home comes with an enticing extra bonus room in the back, ready to be transformed into your personal sanctuary. Whether you need an extra bedroom, an inspiring office space, or a playful playroom, the possibilities are endless. Don't miss the opportunity to make this your dream home—come and experience the magic for yourself. Fall in love with the possibilities that await you here.

    Zillow last checked:

    Listing updated:

    Listed by:

    Rabeet Noor DRE #02199680 510-358-0025,

    Intero Real Estate Services

    Bought with:

    Marlene Young, DRE #01310503

    Green Capital Mortgage Corporation

    Source: Bay East AOR,MLS#: 41040486MLS Logo

    Facts & features

    Interior

    Bedrooms & bathrooms
    • Bedrooms: 3
    • Bathrooms: 2
    • Full bathrooms: 2
    Kitchen
    • Features: Counter - Stone, Dishwasher, Electric Range/Cooktop, Microwave, Range/Oven Free Standing, Refrigerator
    Heating
    • Wall Furnace
    Cooling
    • None
    Appliances
    • Included: Dishwasher, Electric Range, Microwave, Free-Standing Range, Refrigerator
    • Laundry: Hookups Only
    Features
    • Flooring: Vinyl
    • Doors: Mirrored Closet Door(s)
    • Basement: Crawl Space
    • Number of fireplaces: 1
    • Fireplace features: Dining Room, Living Room, Double Sided, Wood Burning
    Interior area
    • Total structure area: 1,148
    • Total interior livable area: 1,148 sqft

    Property

    Parking
    • Total spaces: 2
    • Parking features: Garage - Attached
    • Attached garage spaces: 2
    Features
    • Levels: One
    • Stories: 1
    • Patio & porch: Deck
    • Pool features: None
    Lot
    • Size: 5,758 sqft
    • Features: Level, Back Yard, Side Yard
    Details
    • Parcel number: 5312782
    • Special conditions: Standard
    • Other equipment: Irrigation Equipment

    Construction

    Type & style
    • Home type: SingleFamily
    • Architectural style: Ranch
    • Property subtype: Residential, Single Family Residence
    Materials
    • Wood Siding
    • Roof: Composition
    Condition
    • Existing
    • New construction: No
    • Year built: 1959

    Utilities & green energy

    • Electric: No Solar

    Community & neighborhood

    Location
    • Region: Fremont
    • Subdivision: 28 Palms

    Other

    Other facts
    • Listing agreement: Excl Right
    • Price range: $1.3M - $1.3M
    • Listing terms: None

    Price history

    DateEventPrice
    11/2/2023Sold$1,300,000+4%$1,132/sqft
    Source: Bay East AOR #41040486 Report a problem
    10/13/2023Pending sale$1,249,999$1,089/sqft
    Source: bridgeMLS/CCAR/Bay East AOR #41040486 Report a problem
    9/29/2023Listed for sale$1,249,999+163.2%$1,089/sqft
    Source: bridgeMLS/CCAR/Bay East AOR #41040486 Report a problem
    11/14/2012Sold$475,000+0%$414/sqft
    Source: Bay East AOR #40587329 Report a problem
    10/31/2012Listed for sale$474,950+55.7%$414/sqft
    Source: BMC #40587329 Report a problem
    7/6/2012Sold$305,000-38.4%$266/sqft
    Source: Public Record Report a problem
    5/26/2005Sold$495,000+33.8%$431/sqft
    Source: Public Record Report a problem
    9/14/2001Sold$370,000+85%$322/sqft
    Source: Public Record Report a problem
    3/25/1997Sold$200,000+174%$174/sqft
    Source: Public Record Report a problem
    4/29/1994Sold$73,000$64/sqft
    Source: Public Record Report a problem

    Public tax history

    YearProperty taxesTax assessment
    2025-- $1,326,000 +2%
    2024$15,468 +119.8%$1,300,000 +131.2%
    2023$7,036 +1.5%$562,195 +2%
    2022$6,934 +2.5%$551,175 +2%
    2021$6,766 +0.2%$540,368 +1%
    2020$6,751 +1.1%$534,830 +2%
    2019$6,675 +4.6%$524,347 +2%
    2018$6,379 $514,068 +2%
    2017$6,379 +1.8%$503,988 +2%
    2016$6,264 +3.3%$494,108 +1.5%
    2015$6,065 $486,688 +2%
    2014$6,065 $477,155 +0.5%
    2013-- $475,000 +28.4%
    2012-- $370,000 -7.5%
    2011-- $400,000 -7.2%
    2010-- $431,000 +10.5%
    2009-- $390,000 -25.8%
    2008-- $525,293 +2%
    2007-- $514,997 +2%
    2006-- $504,900 +18.1%
    2005-- $427,380 +11.2%
    2004-- $384,444 +1.9%
    2003-- $377,400 +2%
    2002-- $370,000 +71.2%
    2001$2,427 $216,174

    Find assessor info on the county website

    Neighborhood: Sundale

    Nearby schools

    GreatSchools rating
    Schools provided by the listing agent
    • District: Fremont (510) 657-2350

    Source: Bay East AOR. This data may not be complete. We recommend contacting the local school district to confirm school assignments for this home.

    Get a cash offer in 3 minutes
    Find out how much your home could sell for in as little as 3 minutes with a no-obligation cash offer.
    Estimated market value
    $1,334,200
    Get a cash offer in 3 minutes
    Find out how much your home could sell for in as little as 3 minutes with a no-obligation cash offer.
    Estimated market value
    $1,334,200