Skip main navigation
Off market
Street View
  • $630,000

    4841 W 102nd Ave, Westminster, CO 80031

    3beds
    2,224sqft
    SingleFamily
    Built in 1975
    9,147 Square Feet Lot
    $630,000 Zestimate®
    $283/sqft
    $2,991 Estimated rent

    Home value

    $630,000

    $599,000 - $662,000

    $2,991/mo

    Zestimate® history
    Loading
    Loading...

    Owner options

    List your home for rent

    $2,991/mo

    Rent Zestimate®

    Find your next renter with Zillow Rental Manager. Plus, with online applications, you can quickly screen prospective tenants – for free.

    Learn more

    $2,991/mo

    Rent Zestimate®

    Refinance and save

    $3,120/mo

    Est. payment

    Refinancing to a lower rate could help reduce your monthly payments and save thousands over the life of the loan.

    See today's rates

    $3,120/mo

    Est. payment

    Explore your selling options

    Work with a Zillow partner agent

    Leverage their expertise and Zillow's premium Showcase listings to get your home seen by more buyers.

    Get started

    List with your own agent

    Get your home in front of millions of buyers by listing it on Zillow.

    Learn how to do it

    Sell it yourself

    Take full control of how buyers see your home on Zillow by listing For Sale by Owner (FSBO).

    List your home

    What's special

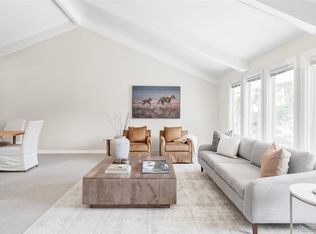
    Seller willing to help buy down your rate! Nestled on a peaceful cul-de-sac in the Hyland Greens neighborhood at Westminster, you'll find this fantastic tri-level residence with a large yard & mature landscape waiting for you to move in! The interior boasts clean lines that promote a sleek design & a modern feel. Vaulted ceilings, bamboo floors, a large living room, stylish light fixtures, and a generously-sized family room with a fireplace & backyard access are features that can't be left unsaid. The impeccable kitchen is comprised of ample wood cabinets, granite tile countertops & backsplash, a built-in desk, brand new floor. A huge walk-in pantry is next to the kitchen and will wow you with all the space. The HUGE primary suite is upstairs & includes an immaculate en-suite w/ an oversized tiled shower, 3 shower heads & a MASSIVE walk-in closet w/ a laundry area with washer/dryer hookups. An additional bedroom and full bathroom finish out the upper level. The lower level den is perfect for an office/ hobby room and is next to a full bathroom & huge bedroom. Out the back, you'll find a lush forest filled with mature trees. Backing to the green belt and just steps to one of the two neighborhood pools. Attached 2 car garage. Close to all the amenities. Don't miss this stunning home.

    This property is off market, which means it's not currently listed for sale or rent on Zillow. This may be different from what's available on other websites or public sources.

    Facts & features

    Interior

    Bedrooms & bathrooms
    • Bedrooms: 3
    • Bathrooms: 3
    • Full bathrooms: 3
    Heating
    • Forced air
    Cooling
    • Other
    Appliances
    • Included: Dryer, Washer
    • Laundry: In Unit
    Features
    • Flooring: Hardwood
    • Has fireplace: Yes
    Interior area
    • Total interior livable area: 2,224 sqft

    Property

    Parking
    • Total spaces: 2
    • Parking features: Garage - Detached
    Features
    • Exterior features: Wood
    Lot
    • Size: 9,147 Square Feet
    Details
    • Parcel number: 0171918206004

    Construction

    Type & style
    • Home type: SingleFamily
    Materials
    • Frame
    • Roof: Other
    Condition
    • Year built: 1975

    Community & HOA

    HOA
    • Has HOA: Yes
    • HOA fee: $126 monthly
    Location
    • Region: Westminster

    Financial & listing details

    • Price per square foot: $283/sqft
    • Tax assessed value: $632,000
    • Annual tax amount: $3,892

    Price history

    DateEventPrice
    1/4/2023Listing removed--
    Source: RE/MAX International Report a problem
    12/7/2022Pending sale$599,000-0.2%$269/sqft
    Source: RE/MAX International #971622 Report a problem
    12/6/2022Sold$600,000+0.2%$270/sqft
    Source: IRES as distributed by MLS GRID #971622 Report a problem
    11/3/2022Pending sale$599,000$269/sqft
    Source: RE/MAX International #971622 Report a problem
    10/26/2022Price change$599,000-6.3%$269/sqft
    Source: IRES as distributed by MLS GRID #971622 Report a problem
    10/13/2022Price change$639,000-3%$287/sqft
    Source: IRES as distributed by MLS GRID #971622 Report a problem
    9/17/2022Price change$659,000-2.9%$296/sqft
    Source: IRES as distributed by MLS GRID #971622 Report a problem
    8/19/2022Price change$679,000-2.9%$305/sqft
    Source: IRES as distributed by MLS GRID #971622 Report a problem
    7/29/2022Price change$699,000-3.6%$314/sqft
    Source: IRES as distributed by MLS GRID #971622 Report a problem
    7/21/2022Listed for sale$725,000+129.4%$326/sqft
    Source: RE/MAX International #2075838 Report a problem
    8/20/2021Listing removed--
    Source: Zillow Rental Manager Report a problem
    8/13/2021Price change$2,700-6.9%$1/sqft
    Source: Zillow Rental Manager Report a problem
    8/11/2021Listed for rent$2,900+28.9%$1/sqft
    Source: Zillow Rental Manager Report a problem
    3/24/2021Listing removed--
    Source: Owner Report a problem
    11/28/2019Listing removed$2,250$1/sqft
    Source: Owner Report a problem
    10/26/2019Price change$2,250-10%$1/sqft
    Source: Owner Report a problem
    10/14/2019Listed for rent$2,500$1/sqft
    Source: Owner Report a problem
    6/24/2014Sold$316,000$142/sqft
    Source: Public Record Report a problem
    5/13/2014Price change$316,000-6%$142/sqft
    Source: The Carlton Company #8009568 Report a problem
    4/23/2014Price change$336,000-1%$151/sqft
    Source: The Carlton Company #8009568 Report a problem
    4/1/2014Listed for sale$339,500+44.5%$153/sqft
    Source: The Carlton Company #8009568 Report a problem
    8/10/2000Sold$235,000$106/sqft
    Source: Public Record Report a problem

    Public tax history

    YearProperty taxesTax assessment
    2025$3,892 +0.8%$39,500 -10.9%
    2024$3,860 +11.2%$44,320
    2023$3,473 -2.9%$44,320 +29.6%
    2022$3,577 $34,210 -2.8%
    2021-- $35,190 +11.5%
    2020$3,224 $31,560 -0.2%
    2019$3,224 +10.6%$31,620 +12%
    2018$2,914 $28,220
    2017$2,914 $28,220 +23.3%
    2016-- $22,880 +53.4%
    2015$2,141 $14,920 +22.1%
    2014-- $12,220
    2013-- $12,220 -43.6%
    2012-- $21,680
    2011-- $21,680 -9.6%
    2010-- $23,970
    2009-- $23,970 +6.7%
    2008-- $22,460
    2007-- $22,460 +1.3%
    2006-- $22,180
    2005-- $22,180 +1.6%
    2004-- $21,820
    2003$1,778 +23.6%$21,820 +6.7%
    2002$1,439 +5.6%$20,450 +16.7%
    2001$1,362 $17,530
    2000-- $17,530
    Find assessor info on the county website

    Neighborhood: 80031

    Nearby schools

    GreatSchools rating
    Schools provided by the listing agent
    • Elementary: Sunset Ridge
    • Middle: Shaw Heights
    • High: Westminster
    • District: Westminster 50

    Source: The MLS. This data may not be complete. We recommend contacting the local school district to confirm school assignments for this home.

    Get a cash offer in 3 minutes
    Find out how much your home could sell for in as little as 3 minutes with a no-obligation cash offer.
    Estimated market value
    $630,000
    Get a cash offer in 3 minutes
    Find out how much your home could sell for in as little as 3 minutes with a no-obligation cash offer.
    Estimated market value
    $630,000