Stunning home in the heart of Broomfield w/ close proximity to miles of trails, 2 community centers, parks, great Adams 12 schools and easy access to Denver and Boulder. Home has been tastefully remodeled with all of the today updates you are searching for. Fully furnished* turn key home offers an idyllic blend of comfort and luxury. Step inside and be greeted by an inviting open staircase, warm wide plank wood floors throughout and a comfortable sitting area illuminated by large bay windows that fill the space with natural light. Sitting room is open to a formal dining room perfect for all of your family and friend gatherings. Flows seamlessly into the beautifully remodeled kitchen featuring new cabinets, new marbled quartz countertops, top-of-the-line appliances and modern yet classic finishes - truly a chefs delight. Entertain guests effortlessly in this home highlighted by the open kitchen and family room with a gas fireplace. Step outside onto the large stamped concrete patio with covered pergola, overlooking the vast 18,135 sq ft backyard adorned with a charming play set, fruit trees offering shade and meticulously manicured landscaping. Retreat upstairs to the double-door entry primary suite, boasting a newly remodeled and lavish 5-piece bathroom with a rejuvenating soaking tub Three additional bedrooms and another full bathroom provide ample space and convenience for family and guests on this level. Head to the basement and discover a large finished basement with a second living space and a separate rec room—ideal for entertaining or relaxation. Indulge in the sauna, adding a touch of luxury to your daily routine. Two more bedrooms and a brand-new full bathroom with beautiful modern fixtures complete this lower level. To top it all off, this home is equipped with owned Tesla solar panels, a newer roof, newer furnace/AC, newer water heaters and double-pane windows throughout, offering peace of mind and energy efficiency. *Furnished for $810K
Sold for $872,500
$872,500
4841 W 127th Avenue, Broomfield, CO 80020
6beds
3,757sqft
Single Family Residence
Built in 1998
0.42 Acres Lot
$912,100 Zestimate®
$232/sqft
$4,325 Estimated rent
Home value
$912,100
$866,000 - $958,000
$4,325/mo
Zestimate® history
Owner options
List your home for rent
$4,325/mo
Rent Zestimate®
Find your next renter with Zillow Rental Manager. Plus, with online applications, you can quickly screen prospective tenants – for free.
$4,325/mo
Rent Zestimate®
Refinance and save
$5,277/mo
Est. payment
Refinancing to a lower rate could help reduce your monthly payments and save thousands over the life of the loan.
$5,277/mo
Est. payment
Explore your selling options
Work with a Zillow partner agent
Leverage their expertise and Zillow's premium Showcase listings to get your home seen by more buyers.
Get startedList with your own agent
Get your home in front of millions of buyers by listing it on Zillow.
Learn how to do itSell it yourself
Take full control of how buyers see your home on Zillow by listing For Sale by Owner (FSBO).
List your homeWhat's special
Zillow last checked:
Listing updated:
Listed by:
Claire Gilmore 303-466-4663 CLAIREMGILMORE@GMAIL.COM,
MB KELL & COMPANY
Bought with:
Suzanne Bailey, 40037452
Motion Homes Group
Source: REcolorado as distributed by MLS GRID,MLS#: 3201843
Facts & features
Interior
Bedrooms & bathrooms
- Bedrooms: 6
- Bathrooms: 4
- Full bathrooms: 3
- 1/2 bathrooms: 1
- Main level bathrooms: 1
Primary bedroom
- Level: Upper
Bedroom
- Level: Upper
Bedroom
- Level: Upper
Bedroom
- Level: Basement
Bedroom
- Level: Upper
Bedroom
- Level: Basement
Primary bathroom
- Level: Upper
Bathroom
- Level: Upper
Bathroom
- Level: Main
Bathroom
- Level: Basement
Loft
- Level: Upper
Office
- Level: Main
Heating
- Forced Air, Natural Gas
Cooling
- Central Air
Appliances
- Included: Cooktop, Dishwasher, Disposal, Double Oven, Dryer, Microwave, Oven, Range, Refrigerator, Washer
- Laundry: In Unit
Features
- Block Counters, Ceiling Fan(s), Eat-in Kitchen, Entrance Foyer, Five Piece Bath, High Speed Internet, Kitchen Island, Open Floorplan, Quartz Counters, Smoke Free
- Flooring: Wood
- Windows: Window Coverings, Window Treatments
- Basement: Finished,Full,Sump Pump
- Number of fireplaces: 1
- Fireplace features: Family Room, Gas
- Furnished: Yes
Interior area
- Total structure area: 3,757
- Total interior livable area: 3,757 sqft
- Finished area above ground: 2,532
- Finished area below ground: 910
Property
Parking
- Total spaces: 3
- Parking features: Concrete
- Attached garage spaces: 3
Features
- Levels: Two
- Stories: 2
- Patio & porch: Covered, Patio
- Exterior features: Playground, Private Yard
- Fencing: Full
Lot
- Size: 0.42 Acres
- Features: Cul-De-Sac, Irrigated, Landscaped, Level, Many Trees, Sprinklers In Front, Sprinklers In Rear
Details
- Parcel number: R0022949
- Zoning: PUD
- Special conditions: Standard
Construction
Type & style
- Home type: SingleFamily
- Architectural style: Traditional
- Property subtype: Single Family Residence
Materials
- Frame, Wood Siding
- Foundation: Structural
- Roof: Composition
Condition
- Updated/Remodeled
- Year built: 1998
Utilities & green energy
- Sewer: Public Sewer
- Water: Public
- Utilities for property: Cable Available, Electricity Connected, Internet Access (Wired), Natural Gas Connected, Phone Available
Community & HOA
Community
- Security: Smart Cameras, Smart Locks
- Subdivision: Willow Park
HOA
- Has HOA: Yes
- Amenities included: Park, Trail(s)
- HOA fee: $96 annually
- HOA name: Willow Park HOA - Vista Management Inc
- HOA phone: 303-429-2611
Location
- Region: Broomfield
Financial & listing details
- Price per square foot: $232/sqft
- Tax assessed value: $784,230
- Annual tax amount: $5,018
- Date on market: 5/29/2024
- Listing terms: Cash,Conventional,Jumbo,Other,VA Loan
- Exclusions: None
- Ownership: Individual
- Electric utility on property: Yes
- Road surface type: Paved
Price history
| Date | Event | Price |
|---|---|---|
| 7/19/2024 | Sold | $872,500+9.1%$232/sqft |
Source:  REcolorado as distributed by MLS GRID #3201843 Report a problem REcolorado as distributed by MLS GRID #3201843 Report a problem | ||
| 5/31/2024 | Pending sale | $800,000$213/sqft |
Source: REcolorado as distributed by MLS GRID #3201843 Report a problem | ||
| 5/29/2024 | Listed for sale | $800,000+63.3%$213/sqft |
Source: REcolorado as distributed by MLS GRID #3201843 Report a problem | ||
| 2/8/2019 | Sold | $490,000-2%$130/sqft |
Source:  IRES as distributed by MLS GRID #867561 Report a problem IRES as distributed by MLS GRID #867561 Report a problem | ||
| 1/9/2019 | Pending sale | $500,000$133/sqft |
Source: Red Dragon Realty Inc #5204271 Report a problem | ||
| 1/4/2019 | Price change | $500,000-2.9%$133/sqft |
Source: Red Dragon Realty Inc #5204271 Report a problem | ||
| 12/30/2018 | Price change | $515,000-1%$137/sqft |
Source: Red Dragon Realty Inc #5204271 Report a problem | ||
| 12/19/2018 | Price change | $520,000-1%$138/sqft |
Source: Red Dragon Realty Inc #5204271 Report a problem | ||
| 11/6/2018 | Listed for sale | $525,000+45.8%$140/sqft |
Source: Red Dragon Realty Inc #5204271 Report a problem | ||
| 3/13/2007 | Sold | $360,000$96/sqft |
Source: Public Record Report a problem | ||
Public tax history
| Year | Property taxes | Tax assessment |
|---|---|---|
| 2025 | $5,065 +0.9% | $52,540 +3.2% |
| 2024 | $5,018 +10% | $50,920 -14.5% |
| 2023 | $4,561 -3% | $59,550 +43.4% |
| 2022 | $4,702 +5.8% | $41,530 |
| 2021 | $4,445 -0.1% | $41,530 +7% |
| 2020 | $4,447 +7.2% | $38,830 -0.7% |
| 2019 | $4,147 | $39,100 +11.2% |
| 2018 | $4,147 +9.8% | $35,160 -9.5% |
| 2017 | $3,777 +9.6% | $38,870 +24.4% |
| 2016 | $3,446 +0% | $31,250 +16% |
| 2015 | $3,445 +12.9% | $26,940 |
| 2014 | $3,052 +3.6% | $26,940 +2% |
| 2013 | $2,947 +0.5% | $26,420 |
| 2012 | $2,932 -0.9% | $26,420 |
| 2011 | $2,958 +0.1% | $26,420 -0.8% |
| 2010 | $2,955 -3.1% | $26,630 |
| 2009 | $3,048 +4.8% | $26,630 -3.5% |
| 2008 | $2,908 +3.3% | $27,600 |
| 2007 | $2,816 | $27,600 +5.6% |
| 2006 | -- | $26,140 -10.4% |
| 2005 | -- | $29,170 -3.2% |
| 2004 | -- | $30,130 -13% |
| 2003 | -- | $34,640 +37.7% |
| 2002 | -- | $25,150 |
Find assessor info on the county website
Neighborhood: Willow Park
Nearby homes
- $809,2005 bd4 ba3.1k sqft4840 W 127th Pl, Broomfield, CO 80020Off Market
- $688,7004 bd3 ba2.1k sqft4851 W 127th Ave, Broomfield, CO 80020Off Market
- $847,3004 bd3 ba2.9k sqft4831 W 127th Ave, Broomfield, CO 80020Off Market
- $645,3003 bd4 ba1.8k sqft4830 W 127th Pl, Broomfield, CO 80020Off Market
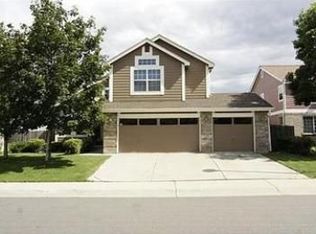
- $740,4004 bd2 ba2.6k sqft4850 W 127th Pl, Broomfield, CO 80020Off Market
- $762,8004 bd3 ba2.4k sqft4832 W 127th Ave, Broomfield, CO 80020Off Market
- $741,4004 bd3 ba2.8k sqft4820 W 127th Pl, Broomfield, CO 80020Off Market
- $785,1006 bd4 ba3.5k sqft4861 W 127th Ave, Broomfield, CO 80020Off Market
Nearby schools
GreatSchools rating
- 4/10Mountain View Elementary SchoolGrades: PK-5Distance: 0.5 mi
- 7/10Westlake Middle SchoolGrades: 6-8Distance: 1.9 mi
- 9/10Legacy High SchoolGrades: 9-12Distance: 2 mi
Schools provided by the listing agent
- Elementary: Mountain View
- Middle: Westlake
- High: Legacy
- District: Adams 12 5 Star Schl
Source: REcolorado as distributed by MLS GRID. This data may not be complete. We recommend contacting the local school district to confirm school assignments for this home.
Get a cash offer in 3 minutes
Find out how much your home could sell for in as little as 3 minutes with a no-obligation cash offer.
Estimated market value
$912,100
Get a cash offer in 3 minutes
Find out how much your home could sell for in as little as 3 minutes with a no-obligation cash offer.
Estimated market value
$912,100
- Colorado
- Broomfield County
- Broomfield
- 80020
- Willow Park
- 4841 W 127th Avenue
Nearby cities
Nearby neighborhoods
Nearby zip codes
Other Broomfield Topics
