Skip main navigation
Sold for $510,250
  • $510,250

    4841 W Allium St, Fayetteville, AR 72704

    4beds
    2,388sqft
    Single Family Residence
    Built in 2026
    9,147 Square Feet Lot
    $509,300 Zestimate®
    $214/sqft
    $2,696 Estimated rent

    Home value

    $509,300

    $484,000 - $535,000

    $2,696/mo

    Zestimate® history
    Loading
    Loading...

    Owner options

    List your home for rent

    $2,696/mo

    Rent Zestimate®

    Find your next renter with Zillow Rental Manager. Plus, with online applications, you can quickly screen prospective tenants – for free.

    Learn more

    $2,696/mo

    Rent Zestimate®

    Refinance and save

    $3,627/mo

    Est. payment

    Refinancing to a lower rate could help reduce your monthly payments and save thousands over the life of the loan.

    See today's rates

    $3,627/mo

    Est. payment

    Explore your selling options

    Work with a Zillow partner agent

    Leverage their expertise and Zillow's premium Showcase listings to get your home seen by more buyers.

    Get started

    List with your own agent

    Get your home in front of millions of buyers by listing it on Zillow.

    Learn how to do it

    Sell it yourself

    Take full control of how buyers see your home on Zillow by listing For Sale by Owner (FSBO).

    List your home

    What's special

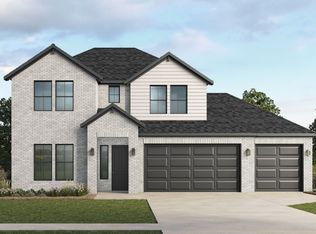
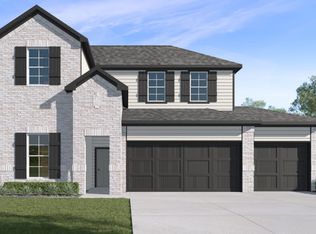
    The Seiver plan in Hughmount South, in beautiful Fayetteville, AR! This two-story plan offers 4 bedrooms, 3 full bathrooms, and an upstairs game room! Upon entering, you will find a spacious open kitchen and living area with a beautiful, modern electric fireplace with a poplar mantle! The kitchen features quartz countertops, 42-inch cabinets, tile backsplash, and a gas range! This home will feature LVP throughout the first floor, and carpet on stairs and in all upstairs bedrooms and common areas! Each bedroom and the living room will have a ceiling fan. The primary suite features stunning beams, and a beautiful ensuite with a walk-in shower and freestanding tub! Each home in Hughmount South offers a 3-car garage, 4-sides brick with Hardie® siding per plan, and a covered patio per plan. These homes feature LED lighting throughout, and a high efficiency AC with a programmable Wi-Fi thermostat. Taxes and parcel TBD.

    Zillow last checked:

    Listing updated:

    Listed by:

    D.R. Horton Team JLPartlow2@drhorton.com,

    D.R. Horton Realty of Arkansas, LLC

    Bought with:

    Stacy Antonelli, SA00067389

    Weichert, REALTORS Griffin Company Bentonville

    Source: ArkansasOne MLS,MLS#: 1331057MLS LogoOriginating MLS: Northwest Arkansas Board of REALTORS MLS

    Facts & features

    Interior

    Bedrooms & bathrooms
    • Bedrooms: 4
    • Bathrooms: 3
    • Full bathrooms: 3
    Primary bedroom
    • Level: Main
    Bedroom
    • Level: Main
    Bedroom
    • Level: Second
    Bedroom
    • Level: Second
    Game room
    • Level: Second
    Kitchen
    • Level: Main
    Living room
    • Level: Main
    Heating
    • Gas
    Cooling
    • Central Air, Electric
    Appliances
    • Included: Dishwasher, Electric Water Heater, Disposal, Gas Range, Microwave, Plumbed For Ice Maker
    • Laundry: Washer Hookup, Dryer Hookup
    Features
    • Ceiling Fan(s), Pantry, Programmable Thermostat, Quartz Counters
    • Flooring: Carpet, Luxury Vinyl Plank
    • Has basement: No
    • Number of fireplaces: 1
    • Fireplace features: Living Room
    Interior area
    • Total structure area: 2,388
    • Total interior livable area: 2,388 sqft

    Property

    Parking
    • Total spaces: 3
    • Parking features: Attached, Garage, Garage Door Opener
    • Has attached garage: Yes
    • Covered spaces: 3
    Features
    • Levels: Two
    • Stories: 2
    • Patio & porch: Covered, Patio
    • Exterior features: Concrete Driveway
    • Pool features: Community
    • Fencing: None
    • Waterfront features: None
    Lot
    • Size: 9,147 Square Feet
    • Features: None, Subdivision
    Details
    • Additional structures: None
    • Parcel number: 76535351000

    Construction

    Type & style
    • Home type: SingleFamily
    • Architectural style: Traditional
    • Property subtype: Single Family Residence
    Materials
    • Brick, Other, See Remarks
    • Foundation: Slab
    • Roof: Architectural,Shingle
    Condition
    • To Be Built
    • New construction: Yes
    • Year built: 2026

    Utilities & green energy

    • Water: Public
    • Utilities for property: Electricity Available, Natural Gas Available, Sewer Available, Water Available

    Community & HOA

    Community
    • Features: Playground, Park, Pool
    • Security: Smoke Detector(s)
    • Subdivision: Hughmount South
    HOA
    • Has HOA: Yes
    • Services included: Association Management
    • HOA fee: $600 annually
    Location
    • Region: Fayetteville

    Financial & listing details

    • Price per square foot: $214/sqft
    • Annual tax amount: $5,500
    • Date on market: 12/18/2025
    • Cumulative days on market: 21 days
    • Road surface type: Paved

    Price history

    DateEventPrice
    9/2/2026Sold$510,250$214/sqft
    Source: ArkansasOne MLS #1331057 Report a problem
    6/15/2026Price change$510,250+1.4%$214/sqft
    Source: ArkansasOne MLS #1331057 Report a problem
    12/18/2025Listed for sale$503,000$211/sqft
    Source: ArkansasOne MLS #1331057 Report a problem

    Public tax history

    Tax history is unavailable.

    Neighborhood: 72704

    Nearby schools

    GreatSchools rating
    Schools provided by the listing agent
    • District: Fayetteville

    Source: ArkansasOne MLS. This data may not be complete. We recommend contacting the local school district to confirm school assignments for this home.

    Sell for more on Zillow
    Get a Zillow Showcase℠ listing at no additional cost and you could sell for .
    $509,300
    2% more
    +$10,186
    With Zillow Showcase(estimated)
    $519,486
    Sell for more on Zillow
    Get a Zillow Showcase℠ listing at no additional cost and you could sell for .
    $509,300
    2% more
    +$10,186
    With Zillow Showcase(estimated)
    $519,486