Welcome Home to Comfort and Convenience in Cobb County! From the moment you pull up, this charming, low-maintenance home greets you with curb appeal and rocking chair front porch. Step inside to find a bright, wide-open layout designed for seamless living and entertaining. The spacious family room features a cozy gas log fireplace and flows effortlessly into the vaulted dining room-the ultimate backdrop for hosting special dinners with family and friends. The bright kitchen offers ample workspaces, a pantry cabinet, and direct access to the backyard for effortless outdoor dining. Just a few short steps up, the private upper level boasts new flooring. The primary suite serves as a peaceful retreat with its soaring vaulted ceiling, a walk-in closet, and a private bath featuring durable laminate floors. Two additional bedrooms and a full hall bath round out the upstairs. The lower terrace level offers incredible versatility to fit your lifestyle. Whether you need a cozy second family space, a quiet "work from home" office, or a playroom, this bonus area has you covered-complete with a convenient half bath, laundry area, and direct access to the backyard. There you can enjoy a large, fully fenced rear yard that extends even further past the fence line into a beautiful, private wood line. Energy-efficient vinyl windows installed throughout (except primary), plus a spacious 2-car attached garage featuring an insulated garage door and opener (installed 2025). Unbeatable convenience with shopping, dining, and everyday essentials right at your fingertips, all coupled with top-tier Cobb County schools. This move-in ready gem is bright, open, and waiting for you to call it home!
Active
$385,000
4841 Wilkie Way NW, Acworth, GA 30102
3beds
1,776sqft
Single Family Residence
Built in 1994
7,840 Square Feet Lot
$378,300 Zestimate®
$217/sqft
$-- HOA
What's special
Cozy gas log fireplaceRocking chair front porchAmple workspacesBright wide-open layoutSpacious family roomPantry cabinetCurb appeal
- 56 days
- 147
- 9
Zillow last checked:
Listing updated:
Listed by:
Susan Annis 770-294-8796,
Southern Classic Realtors
Source: GAMLS,MLS#: 10804851
Facts & features
Interior
Bedrooms & bathrooms
- Bedrooms: 3
- Bathrooms: 3
- Full bathrooms: 2
- 1/2 bathrooms: 1
Rooms
- Room types: Bonus Room, Family Room
Dining room
- Features: Dining Rm/Living Rm Combo
Kitchen
- Features: Pantry
Heating
- Central, Natural Gas, Zoned
Cooling
- Ceiling Fan(s), Central Air, Electric, Zoned
Appliances
- Included: Dishwasher, Gas Water Heater, Oven/Range (Combo), Stainless Steel Appliance(s)
- Laundry: In Hall, Laundry Closet
Features
- Vaulted Ceiling(s), Walk-In Closet(s)
- Flooring: Carpet, Laminate, Vinyl
- Windows: Double Pane Windows
- Basement: Bath Finished,Daylight,Exterior Entry,Interior Entry,Partial
- Attic: Pull Down Stairs
- Has fireplace: Yes
- Fireplace features: Factory Built, Family Room, Gas Log, Gas Starter
Interior area
- Total structure area: 1,776
- Total interior livable area: 1,776 sqft
- Finished area above ground: 1,776
- Finished area below ground: 0
Property
Parking
- Total spaces: 2
- Parking features: Attached, Garage, Garage Door Opener
- Has attached garage: Yes
Features
- Levels: Three Or More
- Stories: 3
- Patio & porch: Patio, Porch
- Fencing: Back Yard,Fenced
Lot
- Size: 7,840 Square Feet
- Features: Other
Details
- Parcel number: 20001601090
Construction
Type & style
- Home type: SingleFamily
- Architectural style: Traditional
- Property subtype: Single Family Residence
Materials
- Vinyl Siding
- Roof: Composition
Condition
- Resale
- New construction: No
- Year built: 1994
Utilities & green energy
- Sewer: Public Sewer
- Water: Public
- Utilities for property: Cable Available, Electricity Available, High Speed Internet, Natural Gas Available, Sewer Available, Sewer Connected, Underground Utilities, Water Available
Community & HOA
Community
- Features: None
- Subdivision: Whitmore
HOA
- Has HOA: No
- Services included: None
Location
- Region: Acworth
Financial & listing details
- Price per square foot: $217/sqft
- Tax assessed value: $301,360
- Annual tax amount: $3,631
- Date on market: 7/13/2026
- Cumulative days on market: 56 days
- Listing agreement: Exclusive Right To Sell
- Electric utility on property: Yes
Estimated market value
$378,300
$359,000 - $397,000
$2,227/mo
Price history
| Date | Event | Price |
|---|---|---|
| 7/13/2026 | Listed for sale | $385,000+208%$217/sqft |
Source:  GAMLS #10804851 Report a problem GAMLS #10804851 Report a problem | ||
| 6/4/1999 | Sold | $125,000+25.5%$70/sqft |
Source: Public Record Report a problem | ||
| 10/18/1993 | Sold | $99,600$56/sqft |
Source: Public Record Report a problem | ||
Public tax history
| Year | Property taxes | Tax assessment |
|---|---|---|
| 2024 | $3,634 +7.6% | $120,544 +7.6% |
| 2023 | $3,377 +33.3% | $112,000 |
| 2022 | $2,533 +29.7% | $112,000 +31% |
| 2021 | $1,954 | $85,524 |
| 2020 | $1,954 +34.8% | $85,524 +36.8% |
| 2019 | $1,450 | $62,504 |
| 2018 | $1,450 | $62,504 |
| 2017 | $1,450 +3.3% | $62,504 +0.1% |
| 2016 | $1,403 -2.1% | $62,420 |
| 2015 | $1,433 +34.6% | $62,420 +37% |
| 2014 | $1,065 -0.8% | $45,560 |
| 2013 | $1,074 -12.4% | $45,560 -12.3% |
| 2012 | $1,226 -14.6% | $51,964 -15.1% |
| 2011 | $1,437 +4.8% | $61,180 |
| 2010 | $1,370 -3.9% | $61,180 -4% |
| 2009 | $1,426 +17.8% | $63,736 +3.5% |
| 2006 | $1,211 -0.5% | $61,604 |
| 2005 | $1,217 | $61,604 |
| 2004 | $1,217 | $61,604 |
| 2003 | $1,217 -0.2% | $61,604 |
| 2002 | $1,219 +11.5% | $61,604 +17.6% |
| 2001 | $1,093 +23.6% | $52,388 +24.7% |
| 2000 | $885 | $41,996 |
Find assessor info on the county website
Monthly payment
Est. payment
Payment breakdown
Explore the cost of this home by adjusting the details. Changes won't be saved.Climate risks
Neighborhood: 30102
Nearby schools
Schools provided by the listing agent
- Elementary: Pitner
- Middle: Palmer
- High: Kell
Source: GAMLS. This data may not be complete. We recommend contacting the local school district to confirm school assignments for this home.

Similar homes
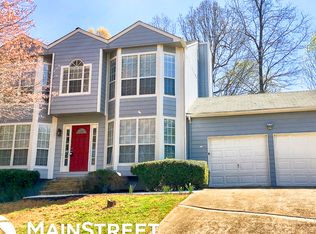
- $384,9003 bd3 ba1.9k sqft2518 Centennial Commons Vw NW, Acworth, GA 30102Active

 MLS ID #10837658, Peggy Withrow, Maximum One Premier Realtors. GAMLS
 - $359,9003 bd3 ba1.5k sqft4761 Limestone Ln NW, Acworth, GA 30102Active
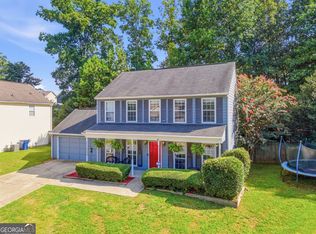 MLS ID #10829554, Evelyn Calhoun, Virtual Properties Realty.com. GAMLS
 - $395,0004 bd3 ba2.3k sqft1933 Hamby Place Dr NW, Acworth, GA 30102For Sale
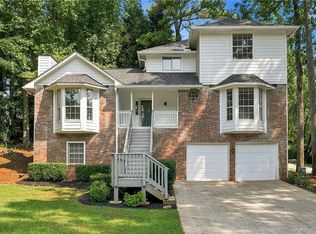
 MLS ID #7805867, BECKY GODBEE, Atlanta Fine Homes Sotheby's International. FMLS GA
 - $435,0004 bd3 ba2.2k sqft4960 Niagara Dr NW, Acworth, GA 30102Active
 MLS ID #10840474, Jon Ayres, RE/MAX Town & Country Jasper. GAMLS
 - $419,5003 bd3 ba2.2k sqft2110 November Ct NW, Woodstock, GA 30102ActiveMLS ID #10797998, Donna Broadus, Broadus Realty Group, LLC. GAMLS
- $394,9004 bd4 ba2.3k sqft1860 Hickory Creek Ct NW, Acworth, GA 30102ActiveMLS ID #10835235, Enio Cruz, Keller Williams Realty Partners. GAMLS
- $379,9003 bd2 ba2.2k sqft5497 Gibson Dr, Acworth, GA 30102ActiveMLS ID #10821813, Mary J Taylor, Virtual Properties Realty.com. GAMLS
- $389,9003 bd2 ba2.2k sqft2276 Mohawk Trl, Acworth, GA 30102ActiveMLS ID #10830090, Tiffany Rogers, Atlanta Communities. GAMLS
- $380,0003 bd3 ba1.9k sqft5016 Centennial Commons Dr NW, Acworth, GA 30102For SaleMLS ID #7823834, Forrest Wolfe, Backyard Realty Group, LLC.. FMLS GA
- $395,0004 bd2 ba2k sqft5308 Ferry Creek Ln, Acworth, GA 30102ActiveMLS ID #10836972, Shelly Sulkoske, Keller Williams Realty Partners. GAMLS
- $389,0004 bd3 ba1.9k sqft5422 Cheyenne Dr, Acworth, GA 30102ActiveMLS ID #10818992, Laura Mason, Atlanta Communities. GAMLS
- $359,9005 bd3 ba2.3k sqft4783 Burford Ct NW, Acworth, GA 30102For SaleMLS ID #7826811, COURTNEY CUMMINS, Triton Property Group, Inc.. FMLS GA
- $375,0004 bd3 ba2.6k sqft4781 Silverberry Ln NW, Acworth, GA 30102For SaleMLS ID #7799398, Phillip Rogers, Johnny Walker Realty. FMLS GA
- $365,0003 bd2 ba1.8k sqft1193 Wade Green Cir NW, Acworth, GA 30102ActiveMLS ID #10807320, Stella Harris, WM Realty LLC. GAMLS
- $375,0003 bd3 ba2.5k sqft4681 Mahonia Way NW, Acworth, GA 30102ActiveMLS ID #10735173, Rebecca Mohandiss, Keller Williams Realty Cityside. GAMLS
- $395,0004 bd3 ba1.9k sqft1172 Ridgeside Dr NW, Acworth, GA 30102ActiveMLS ID #10783311, Tyler Hoyt, Ansley RE|Christie's Int'l RE. GAMLS
- $398,5004 bd3 ba2.3k sqft1032 Summer Pl NW, Acworth, GA 30102ActiveMLS ID #10827397, Ira Mosher, Atlanta Communities. GAMLS
- $365,0004 bd3 ba2.3k sqft2704 Valley Hill Dr, Acworth, GA 30102ActiveMLS ID #10823650, Angelique Duffy, Atlanta Communities. GAMLS
- $329,9994 bd2 ba2.1k sqft1627 Dogwood Ln, Acworth, GA 30102ActiveMLS ID #10838786, Mariia Romanenko, Virtual Properties Realty.com. GAMLS
