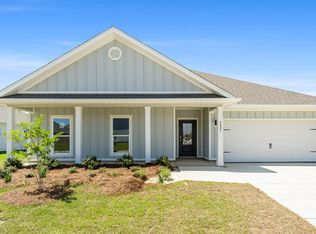
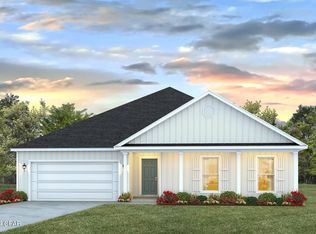
Welcome to the Victoria, a new home floor plan located at Titus Park in Panama City, Florida. The Victoria is a large open floor plan that is a great addition to our Tradition Series homes at Titus Park. The Victoria is a 4-bedroom, 2.5-bathroom, 2 car garage home that has 2,275 square feet on a corner lot and includes many features. It is a popular floorplan built at many of our communities here in the sunny Panama City, Florida. As you approach the Victoria floor plan, you will notice the large covered front porch and beautiful Hardie Board Plus siding that covers all sides of the house. There is also a covered back patio that has plenty of room for patio furniture to enjoy your morning coffee or having friends over.
On the inside of the Victoria, you'll notice the sunlight that radiates throughout the home from the many windows and the EVP flooring throughout the main areas of the home. Each bedroom has plush carpet floors and closets with ventilated shelving. The large open living room has tray ceilings and a ceiling fan and opens to the kitchen and dining area. The kitchen and full bathrooms have beautiful white cabinets and elegant white quartz countertops. The primary bathroom features a double vanity and a separate tub and a shower with glass doors next to a walk-in closet, saving you space in the main bedroom. The guest bathroom also features a double vanity and plenty of cabinet space.
Appreciate the convenience of a Smart Home technology package, featuring keyless entry and an intuitive control panel for your thermostat, lighting, and security systems. The exterior of this corner lot home features Hardie Color Plus Siding and is uniquely engineered to stand up to the harshest elements from wind, rain, fire, freezing temperatures, and hail. Dimensional shingles with 30-year warranty. A landscaped front flower bed at entry way and fully sodded yard. Our Titus Park community features underground utilities making it less susceptible to damage from severe weather leading to fewer outages and more reliable service. Residents of Titus Park can enjoy exclusive access to the newly built amenity center with a pool, BBQ pits and lounge chairs!
Come see for yourself why the Victoria is a popular floor plan for new home buyers. To see this floor plan in Titus Park, stop by our model home today or schedule an appointment online.
Pending
Price cut: $5K (8/12)
$429,900
4841 Windrow Way, Panama City, FL 32404
4beds
2,275sqft
Single Family Residence
Built in 2026
6,969 Square Feet Lot
$425,700 Zestimate®
$189/sqft
$54/mo HOA
What's special
Closets with ventilated shelvingLarge covered front porchFully sodded yard
- 64 days
- 85
- 1
Zillow last checked:
Listing updated:
Listed by:
Mark A Miles 850-641-7576,
DR Horton Realty of Emerald Coast, LLC,
Paul Hanlon 850-517-7705,
DR Horton Realty of Emerald Coast, LLC
Source: CPAR,MLS#: 793184 Originating MLS: Central Panhandle Association of REALTORS
Originating MLS: Central Panhandle Association of REALTORSFacts & features
Interior
Bedrooms & bathrooms
- Bedrooms: 4
- Bathrooms: 3
- Full bathrooms: 2
- 1/2 bathrooms: 1
Rooms
- Room types: Breakfast Room/Nook, Bedroom, Kitchen, Living Room
Bedroom
- Description: Primary Bedroom
- Level: First
- Dimensions: 15.5 x 13.5
Bedroom
- Level: First
- Dimensions: 12.1 x 11.1
Bedroom
- Level: First
- Dimensions: 12.1 x 11.1
Bedroom
- Level: First
- Dimensions: 11 x 11.9
Breakfast room nook
- Description: Located off Kitchen
- Level: First
- Dimensions: 8.7 x 14.1
Kitchen
- Level: First
- Dimensions: 13.6 x 14.4
Living room
- Description: Open Living Space
- Level: First
- Dimensions: 21.9 x 20
Heating
- Central, Electric, Forced Air
Cooling
- Central Air, Ceiling Fan(s)
Appliances
- Included: Electric Range, Electric Water Heater, Plumbed For Ice Maker
Features
- Double Vanity, Main Level Primary, Smart Home, Soaking Tub, Separate Shower, Smart Thermostat, Walk-In Closet(s)
- Windows: Double Pane Windows
Interior area
- Total structure area: 2,275
- Total interior livable area: 2,275 sqft
Property
Parking
- Total spaces: 2
- Parking features: Garage, Garage Door Opener, Paved
- Garage spaces: 2
Accessibility
- Accessibility features: Smart Technology
Features
- Patio & porch: Covered, Patio, Porch
- Pool features: Community
Lot
- Size: 6,969 Square Feet
- Dimensions: 65 x 110
- Features: Paved
Details
- Parcel number: 05948400018
- Zoning description: Resid Single Family
Construction
Type & style
- Home type: SingleFamily
- Architectural style: Craftsman
- Property subtype: Single Family Residence
Materials
- HardiPlank Type, Vinyl Siding
- Foundation: Slab
- Roof: Shingle
Condition
- New construction: Yes
- Year built: 2026
Utilities & green energy
- Sewer: Public Sewer
- Utilities for property: Cable Connected, Electricity Available, High Speed Internet Available, Underground Utilities
Community & HOA
Community
- Features: Barbecue, Playground, Park, Pool, Community Pool
- Security: Carbon Monoxide Detector(s), Smoke Detector(s)
- Subdivision: Titus Park
HOA
- Has HOA: Yes
- Amenities included: Gazebo, Barbecue, Picnic Area
- Services included: Association Management, Legal/Accounting, Maintenance Grounds, Playground, Pool(s), Sewer
- HOA fee: $162 quarterly
Location
- Region: Panama City
Financial & listing details
- Price per square foot: $189/sqft
- Tax assessed value: $58,263
- Annual tax amount: $721
- Date on market: 7/27/2026
- Cumulative days on market: 64 days
- Electric utility on property: Yes
Estimated market value
$425,700
$404,000 - $447,000
$2,463/mo
Price history
| Date | Event | Price |
|---|---|---|
| 9/3/2026 | Pending sale | $429,900$189/sqft |
Source:  CPAR #793184 Report a problem CPAR #793184 Report a problem | ||
| 8/12/2026 | Price change | $429,900-1.1%$189/sqft |
Source: CPAR #793184 Report a problem | ||
| 7/27/2026 | Listed for sale | $434,900$191/sqft |
Source: CPAR #793184 Report a problem | ||
Public tax history
| Year | Property taxes | Tax assessment |
|---|---|---|
| 2025 | $721 -9.2% | $58,263 -9.4% |
| 2024 | $794 +7.1% | $64,308 +8.6% |
| 2023 | $742 +960.3% | $59,218 +877.5% |
| 2022 | $70 | $6,058 |
Find assessor info on the county website
Monthly payment
Est. payment
Payment breakdown
Explore the cost of this home by adjusting the details. Changes won't be saved.Climate risks
Neighborhood: Cedar Grove
Nearby schools
Schools provided by the listing agent
- Elementary: Deer Point
- Middle: Merritt Brown
- High: Mosley
Source: CPAR. This data may not be complete. We recommend contacting the local school district to confirm school assignments for this home.
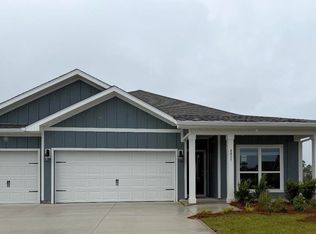
- $399,9004 bd3 ba1.9k sqft4837 Windrow Way, Panama City, FL 32404Sold
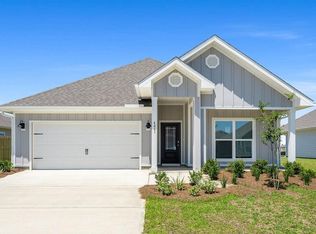
- $359,9004 bd2 ba1.7k sqft4845 Windrow Way, Panama City, FL 32404New Construction
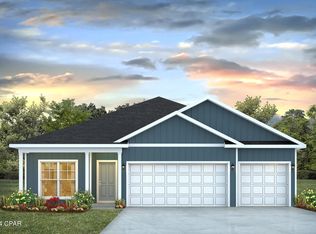
- $414,9004 bd3 ba1.9k sqft4849 Windrow Way, Panama City, FL 32404New Construction

- $439,9004 bd3 ba2.4k sqft4833 Windrow Way, Panama City, FL 32404New Construction
Similar homes
- from $429,9004 bd3 ba2.2k sqftThe Victoria Plan, Titus Park, Panama City, FL 32404New Construction
 DR Horton
 - $434,9004 bd3 ba2.2k sqft4817 Windrow Way, Panama City, FL 32404New Construction
 CPAR
CPAR - $414,9004 bd3 ba1.9k sqft4849 Windrow Way, Panama City, FL 32404New ConstructionMLS ID #793183, Mark A Miles. CPAR
- $414,9004 bd3 ba1.9k sqft4829 Windrow Way, Panama City, FL 32404New ConstructionMLS ID #793941, Mark A Miles. CPAR
