Stunning ranch home with finished a lower level located in the desirable maintenance-free section of Carriage Hill. You will find everything you have been looking for in this MI Homes award winning resale ranch Serenity floor plan. The natural sunlight is instantly noticeable as you walk-through the open concept main level that features hardwood floors; linear fireplace w/built-ins; gourmet kitchen highlighted by a double oven, large island with bar stools, quartz countertops, tile backsplash, gas cooktop stove, vent hood and a walk-in pantry. From the kitchen you can walkout to a covered porch that leads to the patio. Enjoy family/friend time this fall sitting around the firepit on the patio. The finished lower level boast 3 full bedrooms, 2 full bathrooms and a huge family rec room. Enjoy all the amenities of this luxury community which includes an adult pool and a family pool, club house, walking trails, several ponds and a dog park.
Sold for $747,500
$747,500
4842 Breeders Cup Cir, Hamilton, OH 45011
5beds
3,743sqft
Single Family Residence
Built in 2021
10,528 Square Feet Lot
$805,500 Zestimate®
$200/sqft
$3,726 Estimated rent
Home value
$805,500
$765,000 - $846,000
$3,726/mo
Zestimate® history
Owner options
List your home for rent
$3,726/mo
Rent Zestimate®
Find your next renter with Zillow Rental Manager. Plus, with online applications, you can quickly screen prospective tenants – for free.
$3,726/mo
Rent Zestimate®
Refinance and save
$5,187/mo
Est. payment
Refinancing to a lower rate could help reduce your monthly payments and save thousands over the life of the loan.
$5,187/mo
Est. payment
Explore your selling options
Work with a Zillow partner agent
Leverage their expertise and Zillow's premium Showcase listings to get your home seen by more buyers.
Get startedList with your own agent
Get your home in front of millions of buyers by listing it on Zillow.
Learn how to do itSell it yourself
Take full control of how buyers see your home on Zillow by listing For Sale by Owner (FSBO).
List your homeWhat's special
Zillow last checked:
Listing updated:
Listed by:
Jessica R Bush (513)874-7325,
ERA Real Solutions Realty
Bought with:
Lorrie Hayes, 2014003875
Keller Williams Pinnacle Group
Source: DABR MLS,MLS#: 895037 Originating MLS: Dayton Area Board of REALTORS
Originating MLS: Dayton Area Board of REALTORSFacts & features
Interior
Bedrooms & bathrooms
- Bedrooms: 5
- Bathrooms: 5
- Full bathrooms: 4
- 1/2 bathrooms: 1
- Main level bathrooms: 3
Primary bedroom
- Level: Main
- Dimensions: 18 x 16
Bedroom
- Level: Main
- Dimensions: 13 x 19
Bedroom
- Level: Lower
- Dimensions: 14 x 13
Bedroom
- Level: Lower
- Dimensions: 14 x 14
Bedroom
- Level: Lower
- Dimensions: 15 x 13
Dining room
- Level: Main
- Dimensions: 12 x 11
Family room
- Level: Lower
- Dimensions: 39 x 33
Family room
- Level: Main
- Dimensions: 34 x 28
Kitchen
- Level: Main
- Dimensions: 22 x 11
Laundry
- Level: Main
- Dimensions: 11 x 7
Office
- Level: Main
- Dimensions: 15 x 12
Heating
- Forced Air, Natural Gas
Cooling
- Central Air
Appliances
- Included: Built-In Oven, Cooktop, Dishwasher, Disposal, Microwave, Refrigerator, Gas Water Heater
Features
- Ceiling Fan(s), High Speed Internet, Kitchen Island, Kitchen/Family Room Combo, Pantry, Quartz Counters, Solid Surface Counters, Walk-In Closet(s)
- Windows: Insulated Windows, Vinyl
- Basement: Full,Finished
- Number of fireplaces: 1
- Fireplace features: Electric, One
Interior area
- Total structure area: 3,743
- Total interior livable area: 3,743 sqft
Property
Parking
- Total spaces: 3
- Parking features: Built In, Garage, Garage Door Opener
- Garage spaces: 3
Features
- Levels: One
- Stories: 1
- Patio & porch: Porch
- Exterior features: Porch
Lot
- Size: 10,528 Square Feet
Details
- Parcel number: D2020333000013
- Zoning: Residential
- Zoning description: Residential
Construction
Type & style
- Home type: SingleFamily
- Architectural style: Ranch
- Property subtype: Single Family Residence
Materials
- Brick, Fiber Cement
Condition
- Year built: 2021
Details
- Warranty included: Yes
Utilities & green energy
- Sewer: Septic Tank
- Water: Public
- Utilities for property: Natural Gas Available, Septic Available, Water Available, Cable Available
Community & HOA
Community
- Security: Smoke Detector(s)
- Subdivision: Carriage Hill
HOA
- Has HOA: Yes
- Amenities included: Trail(s)
- Services included: Association Management, Clubhouse, Maintenance Grounds, Playground, Pool(s), Snow Removal
- HOA fee: $318 monthly
Location
- Region: Hamilton
Financial & listing details
- Price per square foot: $200/sqft
- Tax assessed value: $675,620
- Annual tax amount: $9,517
- Date on market: 9/15/2023
Price history
| Date | Event | Price |
|---|---|---|
| 3/11/2024 | Sold | $747,500-2.8%$200/sqft |
Source:  DABR MLS #895037 Report a problem DABR MLS #895037 Report a problem | ||
| 1/6/2024 | Pending sale | $769,000$205/sqft |
Source:  Cincy MLS #1783417 Report a problem Cincy MLS #1783417 Report a problem | ||
| 11/2/2023 | Price change | $769,000-2.5%$205/sqft |
Source: Cincy MLS #1783417 Report a problem | ||
| 9/15/2023 | Listed for sale | $789,000+25.6%$211/sqft |
Source: DABR MLS #895037 Report a problem | ||
| 11/12/2021 | Sold | $628,229$168/sqft |
Source: Public Record Report a problem | ||
Public tax history
| Year | Property taxes | Tax assessment |
|---|---|---|
| 2025 | $9,517 +1.9% | $236,460 |
| 2024 | $9,339 +2.5% | $236,460 |
| 2023 | $9,113 -1.8% | $236,460 +28.1% |
| 2022 | $9,283 +732.6% | $184,550 +741.9% |
| 2021 | $1,115 | $21,920 |
Find assessor info on the county website
Neighborhood: 45011
Nearby homes
- $685,9003 bd2 ba2.5k sqft4852 Breeders Cup Cir, Liberty Township, OH 45011Off Market
- $649,0003 bd2 ba2.4k sqft4832 Breeders Cup Cir, Liberty Township, OH 45011Off Market
- $601,8003 bd2 ba2.1k sqft6287 Breeders Cup Dr UNIT 459, Liberty Township, OH 45011Off Market
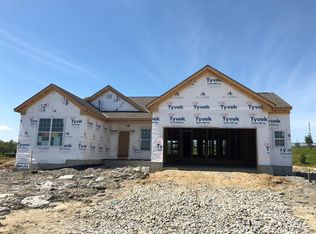
- $820,5002 bd3 ba2.3k sqft4862 Breeders Cup Cir, Liberty Township, OH 45011Off Market
- $660,0004 bd3 ba-- sqft4822 Breeders Cup Cir, Liberty Township, OH 45011Sold
- $1,291,500-- bd-- ba80 sqft5021 Winners Circle Dr, Liberty Township, OH 45011Off Market
- $559,0002 bd2 ba2k sqft4845 Breeders Cup Cir, Liberty Township, OH 45011Off Market
- $760,3002 bd3 ba2.3k sqft4865 Breeders Cup Cir, Liberty Township, OH 45011Off Market
Nearby schools
GreatSchools rating
- 8/10Cherokee Elementary SchoolGrades: 3-6Distance: 1.5 mi
- 6/10Lakota Plains Junior SchoolGrades: 7-8Distance: 0.9 mi
- 8/10Lakota West High SchoolGrades: 9-12Distance: 4.8 mi
Schools provided by the listing agent
- District: Lakota
Source: DABR MLS. This data may not be complete. We recommend contacting the local school district to confirm school assignments for this home.
Get a cash offer in 3 minutes
Find out how much your home could sell for in as little as 3 minutes with a no-obligation cash offer.
Estimated market value
$805,500
Get a cash offer in 3 minutes
Find out how much your home could sell for in as little as 3 minutes with a no-obligation cash offer.
Estimated market value
$805,500
- Ohio
- Butler County
- Hamilton
- 45011
- 4842 Breeders Cup Cir
Nearby cities
Nearby neighborhoods
Nearby zip codes
Other Hamilton Topics
