Set within the gated Preserve at Astor Farms, this beautifully updated residence combines elegance, comfort, and space in one of Sanford’s most desirable communities. Designed for both everyday living and memorable entertaining, the home’s open layout flows from a grand foyer into bright gathering areas anchored by an expansive kitchen with stainless steel appliances, built-in wall oven and microwave, and a generous island with plenty of seating. The main-floor primary suite offers a private retreat with a luxurious spa bath, separate shower and serene pond views, while upstairs, a second primary suite and a fully equipped media room with wet bar add flexibility for multigenerational living or guests. Four additional bedrooms provide abundant space for family and friends. Outdoors, enjoy tranquil water views from the covered patio surrounded by lush landscaping and cooling ceiling fans. With a three-car garage, high ceilings, and thoughtful upgrades throughout, this home balances sophistication with warmth. Conveniently located near Lake Mary’s shopping, dining. Nearby, historic Downtown Sanford offers charming shops, craft breweries, and scenic riverwalks, while top-rated schools, medical facilities, and everyday conveniences are just minutes from your door. Not far from I-4, 429, and 417, you’ll have effortless access to downtown Orlando, the beaches, and world-famous attractions like Disney and Universal each less than an hour away. Don’t miss your chance to own this exceptional home in one of Seminole County’s most sought-after communities!
Sold for $680,000
$680,000
4842 CAINS WREN TRAIL, SANFORD, FL 32771
5beds
3,268sqft
Single Family Residence
Built in 2006
7,200 Square Feet Lot
$675,300 Zestimate®
$208/sqft
$3,364 Estimated rent
Home value
$675,300
$615,000 - $743,000
$3,364/mo
Zestimate® history
Owner options
List your home for rent
$3,364/mo
Rent Zestimate®
Find your next renter with Zillow Rental Manager. Plus, with online applications, you can quickly screen prospective tenants – for free.
$3,364/mo
Rent Zestimate®
Refinance and save
$4,598/mo
Est. payment
Refinancing to a lower rate could help reduce your monthly payments and save thousands over the life of the loan.
$4,598/mo
Est. payment
Explore your selling options
Work with a Zillow partner agent
Leverage their expertise and Zillow's premium Showcase listings to get your home seen by more buyers.
Get startedList with your own agent
Get your home in front of millions of buyers by listing it on Zillow.
Learn how to do itSell it yourself
Take full control of how buyers see your home on Zillow by listing For Sale by Owner (FSBO).
List your homeWhat's special
High ceilingsTranquil water viewsExpansive kitchenSerene pond viewsCovered patioLush landscapingStainless steel appliances
Zillow last checked:
Listing updated:
Listed by:
Patrick Hortman 407-758-9491,
THE AGENCY ORLANDO 407-951-2472
Bought with:
Elliot Shugan, 3256356
THE SHUGAN GROUP INC
Source: Stellar MLS,MLS#: O6358626 Originating MLS: Orlando Regional
Originating MLS: Orlando Regional
Facts & features
Interior
Bedrooms & bathrooms
- Bedrooms: 5
- Bathrooms: 4
- Full bathrooms: 3
- 1/2 bathrooms: 1
Primary bedroom
- Features: En Suite Bathroom, Walk-In Closet(s)
- Level: First
Other
- Features: En Suite Bathroom, Walk-In Closet(s)
- Level: Second
Bedroom 2
- Features: Built-in Closet
- Level: Second
Bedroom 3
- Features: Built-in Closet
- Level: Second
Bedroom 4
- Features: Built-in Closet
- Level: Second
Bedroom 5
- Features: Built-in Closet
- Level: Second
Primary bathroom
- Features: Tub with Separate Shower Stall
- Level: First
Bathroom 3
- Level: Second
Dining room
- Level: First
Family room
- Level: First
Foyer
- Level: First
Kitchen
- Features: Kitchen Island
- Level: First
Laundry
- Level: Second
Living room
- Level: First
Media room
- Features: Wet Bar
- Level: Second
Heating
- Central
Cooling
- Central Air
Appliances
- Included: Oven, Cooktop, Dishwasher, Dryer, Microwave, Range Hood, Refrigerator, Washer, Wine Refrigerator
- Laundry: Inside, Laundry Room
Features
- Ceiling Fan(s), Eating Space In Kitchen, High Ceilings, Open Floorplan, Primary Bedroom Main Floor, Vaulted Ceiling(s), Walk-In Closet(s), Wet Bar
- Flooring: Laminate, Tile
- Doors: Sliding Doors
- Has fireplace: No
Interior area
- Total structure area: 4,130
- Total interior livable area: 3,268 sqft
Property
Parking
- Total spaces: 3
- Parking features: Driveway, Oversized
- Attached garage spaces: 3
- Has uncovered spaces: Yes
Features
- Levels: Two
- Stories: 2
- Patio & porch: Covered, Patio, Rear Porch
- Exterior features: Lighting, Sidewalk
- Fencing: Fenced
- Has view: Yes
- View description: Water
- Water view: Water
Lot
- Size: 7,200 Square Feet
- Features: In County, Landscaped, Sidewalk
- Residential vegetation: Trees/Landscaped
Details
- Parcel number: 1819305RS00002610
- Zoning: PUD
- Special conditions: None
Construction
Type & style
- Home type: SingleFamily
- Property subtype: Single Family Residence
Materials
- Block, Stucco
- Foundation: Slab
- Roof: Shingle
Condition
- New construction: No
- Year built: 2006
Utilities & green energy
- Sewer: Public Sewer
- Water: Public
- Utilities for property: BB/HS Internet Available, Cable Available, Public
Community & HOA
Community
- Features: Deed Restrictions, Sidewalks
- Pet fee: $0 monthly
- Subdivision: PRESERVE AT ASTOR FARMS PH 3
HOA
- Has HOA: Yes
- Amenities included: Gated
- Services included: Security
- HOA fee: $100 monthly
- HOA name: Vista Community Association/ Laura Faulk
- HOA phone: 407-682-3443
Location
- Region: Sanford
Financial & listing details
- Price per square foot: $208/sqft
- Tax assessed value: $583,324
- Annual tax amount: $7,490
- Date on market: 11/6/2025
- Cumulative days on market: 11 days
- Listing terms: Cash,Conventional,VA Loan
- Ownership: Fee Simple
- Total actual rent: 0
- Road surface type: Paved
Price history
| Date | Event | Price |
|---|---|---|
| 12/11/2025 | Sold | $680,000-1.4%$208/sqft |
Source:  Stellar MLS #O6358626 Report a problem Stellar MLS #O6358626 Report a problem | ||
| 11/20/2025 | Pending sale | $690,000$211/sqft |
Source: Stellar MLS #O6358626 Report a problem | ||
| 11/6/2025 | Listed for sale | $690,000+25.9%$211/sqft |
Source: Stellar MLS #O6358626 Report a problem | ||
| 9/8/2021 | Sold | $548,000+55.8%$168/sqft |
Source: Public Record Report a problem | ||
| 3/25/2019 | Sold | $351,750+1.7%$108/sqft |
Source: Public Record Report a problem | ||
| 2/22/2019 | Listed for sale | $346,000+15%$106/sqft |
Source: GLORY INTL. REAL ESTATE CO #V4905802 Report a problem | ||
| 9/21/2018 | Sold | $301,000-35.9%$92/sqft |
Source: Public Record Report a problem | ||
| 4/14/2015 | Listing removed | $2,395$1/sqft |
Source: Owner Report a problem | ||
| 3/23/2015 | Listed for rent | $2,395$1/sqft |
Source: Owner Report a problem | ||
| 2/21/2006 | Sold | $469,300$144/sqft |
Source: Public Record Report a problem | ||
Public tax history
| Year | Property taxes | Tax assessment |
|---|---|---|
| 2025 | $8,284 +15.3% | $583,324 +7.5% |
| 2024 | $7,186 +7.4% | $542,560 +10% |
| 2023 | $6,689 +11.3% | $493,236 +10% |
| 2022 | $6,012 +12.3% | $448,396 +20.9% |
| 2021 | $5,355 +3.7% | $370,774 +4.7% |
| 2020 | $5,164 -1.3% | $354,296 +0.1% |
| 2019 | $5,234 | $353,886 +4.2% |
| 2018 | $5,234 +2.9% | $339,616 +6.9% |
| 2017 | $5,088 +4.7% | $317,823 +1.6% |
| 2016 | $4,858 +1.3% | $312,823 +6.9% |
| 2015 | $4,794 | $292,616 -6.8% |
| 2014 | $4,794 +44.9% | $314,065 +28.9% |
| 2013 | $3,309 +6.6% | $243,678 +1.7% |
| 2012 | $3,103 +2.4% | $239,605 +3% |
| 2011 | $3,031 -9.8% | $232,626 -7.5% |
| 2010 | $3,359 -19.6% | $251,487 -17.5% |
| 2009 | $4,176 -17.3% | $304,946 -18.2% |
| 2008 | $5,053 -10.3% | $373,012 -8.2% |
| 2007 | $5,633 +437.8% | $406,446 +525.3% |
| 2006 | $1,047 +20.6% | $65,000 +22.6% |
| 2005 | $868 | $53,000 |
Find assessor info on the county website
Neighborhood: 32771
Nearby homes
- $593,3005 bd3 ba3.2k sqft1711 Swallowtail Ln, Sanford, FL 32771Off Market
- $621,7004 bd3 ba3.3k sqft4838 Cains Wren Trl, Sanford, FL 32771Off Market
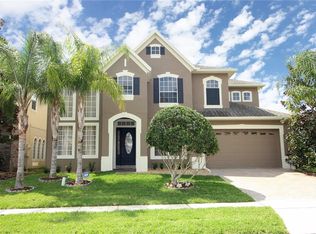
- $664,9005 bd4 ba3.1k sqft4846 Cains Wren Trl, Sanford, FL 32771Off Market
- $710,3004 bd4 ba3.2k sqft1715 Swallowtail Ln, Sanford, FL 32771Off Market
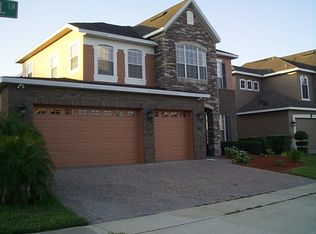
- $589,5004 bd3 ba2.9k sqft4850 Cains Wren Trl, Sanford, FL 32771Off Market
- $649,5004 bd4 ba2.9k sqft4843 Cains Wren Trl, Sanford, FL 32771Off Market
- $567,7004 bd3 ba2.8k sqft4839 Cains Wren Trl, Sanford, FL 32771Off Market
- $681,9004 bd3 ba3.2k sqft4847 Cains Wren Trl, Sanford, FL 32771Off Market
Nearby schools
GreatSchools rating
- 9/10Wilson Elementary SchoolGrades: PK-5Distance: 2 mi
- 9/10Sanford Middle SchoolGrades: 6-8Distance: 5.7 mi
- 5/10Seminole High SchoolGrades: 9-12Distance: 5.8 mi
Schools provided by the listing agent
- Elementary: Wilson Elementary School
- Middle: Sanford Middle
- High: Seminole High
Source: Stellar MLS. This data may not be complete. We recommend contacting the local school district to confirm school assignments for this home.
Get a cash offer in 3 minutes
Find out how much your home could sell for in as little as 3 minutes with a no-obligation cash offer.
Estimated market value
$675,300
Get a cash offer in 3 minutes
Find out how much your home could sell for in as little as 3 minutes with a no-obligation cash offer.
Estimated market value
$675,300
- Florida
- Seminole County
- Sanford
- 32771
- 4842 CAINS WREN TRAIL
Nearby cities
Nearby zip codes
Other Sanford Topics
