A rare find and fantastic opportunity awaits you! Discover the charm of this meticulously maintained Ranch style home nestled in Troy's coveted Windmill Pointe Subdivision. This home offers beautiful natural light and an easy flow throughout. The dining room offers you added space for entertaining larger gathering. Enjoy retreating to your living room after a long day and cozy up with a good book and warm fire by your natural fireplace. All the bedrooms having generous space and ample storage options, with the primary bedroom including an updated ½ bath and extra deep/ wide closets. The 3rd bedroom is currently serving as an office space. The kitchen showcases white cabinetry, plentiful counter space, and a peninsula with seating for two, ideal for casual dining. The adjacent eating nook doubles as a hearth room, adding to the home’s inviting atmosphere. Utilize the oversized door wall situated off the kitchen nook with access to the backyard. A great bonus for moving larger items in and out of the home. The convenience of a first-floor laundry room with upper and lower cabinetry, enhances the home’s practicality. Park your car in the attached 2-car garage, with extra storage space, a mechanical room, and a service door leading to the gorgeous backyard. Step into your private oasis, complete with lush greenery and landscaped beds. The sizable backyard features a stamped concrete patio, a remote-controlled awning for extra needed shade, a built-in gas BBQ, and an additional storage shed for those outdoor furnishings.
Other highlights include a newer sprinkler system, new garage doors, central air conditioner, newer roof, updated wall side windows, ensuring peace of mind for years to come. Don’t miss out – schedule your showing today and move in just in time for the new school year!
Sold for $382,500
$382,500
4842 Danbury Dr W, Troy, MI 48085
3beds
1,507sqft
Single Family Residence
Built in 1969
0.25 Acres Lot
$412,900 Zestimate®
$254/sqft
$2,521 Estimated rent
Home value
$412,900
$392,000 - $434,000
$2,521/mo
Zestimate® history
Owner options
List your home for rent
$2,521/mo
Rent Zestimate®
Find your next renter with Zillow Rental Manager. Plus, with online applications, you can quickly screen prospective tenants – for free.
$2,521/mo
Rent Zestimate®
Refinance and save
$2,540/mo
Est. payment
Refinancing to a lower rate could help reduce your monthly payments and save thousands over the life of the loan.
$2,540/mo
Est. payment
Explore your selling options
Work with a Zillow partner agent
Leverage their expertise and Zillow's premium Showcase listings to get your home seen by more buyers.
Get startedList with your own agent
Get your home in front of millions of buyers by listing it on Zillow.
Learn how to do itSell it yourself
Take full control of how buyers see your home on Zillow by listing For Sale by Owner (FSBO).
List your homeWhat's special
Zillow last checked:
Listing updated:
Listed by:
Cheryl A Parisi 248-733-5806,
Berkshire Hathaway HomeServices Kee Realty
Bought with:
Shirley Rawlings, 6501456646
Signature Sotheby's International Realty Bham
Source: Realcomp II,MLS#: 20240046907
Facts & features
Interior
Bedrooms & bathrooms
- Bedrooms: 3
- Bathrooms: 2
- Full bathrooms: 2
Primary bedroom
- Level: Entry
- Dimensions: 17 x 11
Bedroom
- Level: Entry
- Dimensions: 10 x 9
Bedroom
- Level: Entry
- Dimensions: 10 x 9
Primary bathroom
- Level: Entry
- Dimensions: 8 x 5
Other
- Level: Entry
- Dimensions: 8 x 5
Other
- Level: Entry
- Dimensions: 9 x 12
Dining room
- Level: Entry
- Dimensions: 13 x 11
Kitchen
- Level: Entry
- Dimensions: 15 x 12
Laundry
- Level: Entry
- Dimensions: 7 x 5
Living room
- Level: Entry
- Dimensions: 12 x 11
Heating
- Forced Air, Natural Gas
Cooling
- Ceiling Fans, Central Air
Appliances
- Included: Dishwasher, Dryer, Free Standing Electric Oven, Free Standing Refrigerator, Washer
- Laundry: Electric Dryer Hookup, Washer Hookup
Features
- Has basement: No
- Has fireplace: Yes
- Fireplace features: Living Room, Wood Burning
Interior area
- Total interior livable area: 1,507 sqft
- Finished area above ground: 1,507
Property
Parking
- Total spaces: 2
- Parking features: Two Car Garage, Attached, Electricityin Garage, Garage Door Opener
- Attached garage spaces: 2
Features
- Levels: One
- Stories: 1
- Entry location: GroundLevel
- Pool features: None
- Fencing: Fencing Allowed
Lot
- Size: 0.25 Acres
- Dimensions: 79 x 140
Details
- Additional structures: Sheds
- Parcel number: 2013205006
- Special conditions: Short Sale No,Standard
Construction
Type & style
- Home type: SingleFamily
- Architectural style: Ranch
- Property subtype: Single Family Residence
Materials
- Brick, Other
- Foundation: Slab
- Roof: Asphalt
Condition
- New construction: No
- Year built: 1969
Utilities & green energy
- Sewer: Public Sewer
- Water: Public
Community & HOA
Community
- Features: Sidewalks
- Subdivision: WINDMILL POINTE SUB
HOA
- Has HOA: No
Location
- Region: Troy
Financial & listing details
- Price per square foot: $254/sqft
- Tax assessed value: $86,680
- Annual tax amount: $3,137
- Date on market: 7/5/2024
- Cumulative days on market: 32 days
- Listing agreement: Exclusive Right To Sell
- Listing terms: Cash,Conventional,FHA
- Exclusions: Exclusion(s) Do Not Exist
Price history
| Date | Event | Price |
|---|---|---|
| 8/29/2024 | Sold | $382,500-4.4%$254/sqft |
Source:  Realcomp II #20240046907 Report a problem Realcomp II #20240046907 Report a problem | ||
| 8/13/2024 | Pending sale | $399,900$265/sqft |
Source: Realcomp II #20240046907 Report a problem | ||
| 8/4/2024 | Listed for sale | $399,900$265/sqft |
Source: Realcomp II #20240046907 Report a problem | ||
| 8/3/2024 | Pending sale | $399,900$265/sqft |
Source: Realcomp II #20240046907 Report a problem | ||
| 7/5/2024 | Listed for sale | $399,900$265/sqft |
Source: Realcomp II #20240046907 Report a problem | ||
Public tax history
Tax history is unavailable.
Neighborhood: 48085
Nearby homes
- $382,5003 bd2 ba1.5k sqft4842 Danbury Dr, Troy, MI 48085Sold
- $417,0004 bd2 ba2.1k sqft2649 Kenwyck Dr, Troy, MI 48085Off Market
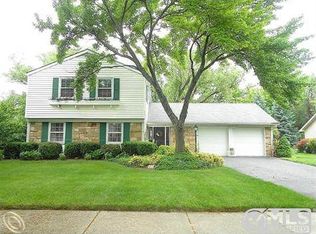
- $350,0004 bd3 ba2.1k sqft4856 Danbury Dr, Troy, MI 48085Pending

- $374,0003 bd2 ba1.5k sqft2661 Kenwyck Dr, Troy, MI 48085Off Market
- $449,3006 bd3 ba2.3k sqft4841 Carol Dr, Troy, MI 48085Off Market
- $422,0004 bd2 ba1.7k sqft4841 Danbury Dr, Troy, MI 48085Off Market
- $431,0004 bd3 ba1.8k sqft4855 Danbury Dr, Troy, MI 48085Off Market
- $378,7003 bd2 ba1.7k sqft4870 Danbury Dr, Troy, MI 48085Off Market
Nearby schools
GreatSchools rating
- 8/10Hill Elementary SchoolGrades: PK-5Distance: 0.3 mi
- 9/10Larson Middle SchoolGrades: 6-8Distance: 0.5 mi
- 8/10Athens High SchoolGrades: 9-12Distance: 1 mi
Get a cash offer in 3 minutes
Find out how much your home could sell for in as little as 3 minutes with a no-obligation cash offer.
Estimated market value
$412,900
Get a cash offer in 3 minutes
Find out how much your home could sell for in as little as 3 minutes with a no-obligation cash offer.
Estimated market value
$412,900
- Michigan
- Oakland County
- Troy
- 48085
- 4842 Danbury Dr W
Nearby cities
Nearby zip codes
Other Troy Topics
