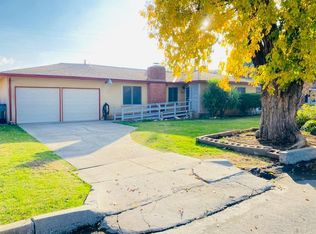
Welcome to this beautifully updated 3-bedroom, 2-bath home offering the perfect blend of charm, comfort and modern upgrades. From the moment you arrive, you'll appreciate the thoughtfully landscaped front and backyard, creating inviting curb appeal and a spacious outdoor setting perfect for relaxing, entertaining, or everyday enjoyment. The backyard is equipped with an automatic drip and sprinkler system, making maintenance effortless while keeping the landscape lush year-round. Inside, the bright and inviting floor plans feels warm and welcoming, highlighted by beautifully refinished original hardwood floors that add timeless character throughout the home. The fully remodeled kitchen is a true standout, featuring brand-new appliances, abundant cabinetry, and a functional layout designed for both daily living and entertaining. This home has been thoughtfully upgraded for comfort and efficiency, including new double dual-pane windows that help reduce aviation noise while improving energy efficiency and indoor comfort. As a unique bonus, enjoy front-row views of planes departing and descending---a distinctive feature aviation enthusiasts will appreciate.One of the bathrooms has been tastefully remodeled with modern finishes, adding a fresh and stylish touch to the home. Conveniently located near schools, shopping, and easy freeway access, this move-in-ready property offers both convenience and lifestyle. The home was renovated as an age in place home with wide doors for one bathroom and bedroom.Homes with this level of care, updates, and charm don't come around often---schedule your private showing today before this opportunity takes off. Bed and bath differ from tax records if important buyer to verify.
Sold for $385,000
$385,000
4842 E Simpson Ave, Fresno, CA 93703
3beds
2baths
1,308sqft
Residential, Single Family Residence
Built in 1953
7,649 Square Feet Lot
$382,400 Zestimate®
$294/sqft
$2,153 Estimated rent
Home value
$382,400
$348,000 - $421,000
$2,153/mo
Zestimate® history
Owner options
List your home for rent
$2,153/mo
Rent Zestimate®
Find your next renter with Zillow Rental Manager. Plus, with online applications, you can quickly screen prospective tenants – for free.
$2,153/mo
Rent Zestimate®
Refinance and save
$2,564/mo
Est. payment
Refinancing to a lower rate could help reduce your monthly payments and save thousands over the life of the loan.
$2,564/mo
Est. payment
Explore your selling options
Work with a Zillow partner agent
Leverage their expertise and Zillow's premium Showcase listings to get your home seen by more buyers.
Get startedList with your own agent
Get your home in front of millions of buyers by listing it on Zillow.
Learn how to do itSell it yourself
Take full control of how buyers see your home on Zillow by listing For Sale by Owner (FSBO).
List your homeWhat's special
Fully remodeled kitchenBrand-new appliancesInviting curb appealAbundant cabinetry
Zillow last checked:
Listing updated:
Listed by:
Manuel Lopez DRE #01900227 559-270-5210,
London Properties, Ltd.
Bought with:
Annette Dedios, DRE #01928888
Milestone Real Estate
Source: Fresno MLS,MLS#: 651425Originating MLS: Fresno MLS
Facts & features
Interior
Bedrooms & bathrooms
- Bedrooms: 3
- Bathrooms: 2
Primary bedroom
- Area: 0
- Dimensions: 0 x 0
Bedroom 1
- Area: 0
- Dimensions: 0 x 0
Bedroom 2
- Area: 0
- Dimensions: 0 x 0
Bedroom 3
- Area: 0
- Dimensions: 0 x 0
Bedroom 4
- Area: 0
- Dimensions: 0 x 0
Bathroom
- Features: Tub/Shower
Dining room
- Features: Living Room/Area
- Area: 0
- Dimensions: 0 x 0
Family room
- Area: 0
- Dimensions: 0 x 0
Kitchen
- Features: Breakfast Bar
- Area: 0
- Dimensions: 0 x 0
Living room
- Area: 0
- Dimensions: 0 x 0
Basement
- Area: 0
Heating
- Has Heating (Unspecified Type)
Cooling
- Central Air
Appliances
- Included: F/S Range/Oven, Dishwasher
- Laundry: In Garage
Features
- Flooring: Tile, Vinyl, Hardwood
- Windows: Triple Pane Windows
- Number of fireplaces: 1
- Fireplace features: Masonry
Interior area
- Total structure area: 1,308
- Total interior livable area: 1,308 sqft
Property
Parking
- Total spaces: 2
- Parking features: Garage - Attached
- Attached garage spaces: 2
Features
- Levels: One
- Stories: 1
- Patio & porch: Concrete
Lot
- Size: 7,649 Square Feet
- Features: Urban, Sprinklers In Rear
Details
- Parcel number: 49408207
Construction
Type & style
- Home type: SingleFamily
- Architectural style: Contemporary
- Property subtype: Residential, Single Family Residence
Materials
- Stucco
- Foundation: Wood Subfloor
- Roof: Composition
Condition
- Year built: 1953
Utilities & green energy
- Electric: On
- Water: Public
- Utilities for property: Public Utilities
Community & HOA
Location
- Region: Fresno
Financial & listing details
- Price per square foot: $294/sqft
- Tax assessed value: $101,819
- Date on market: 7/2/2026
- Cumulative days on market: 6 days
- Listing agreement: Exclusive Right To Sell
Price history
| Date | Event | Price |
|---|---|---|
| 8/4/2026 | Sold | $385,000+4.1%$294/sqft |
Source: Fresno MLS #651425 Report a problem | ||
| 7/8/2026 | Pending sale | $369,900$283/sqft |
Source: Fresno MLS #651425 Report a problem | ||
| 7/2/2026 | Listed for sale | $369,900$283/sqft |
Source: Fresno MLS #651425 Report a problem | ||
Public tax history
| Year | Property taxes | Tax assessment |
|---|---|---|
| 2026 | -- | $101,819 +2% |
| 2025 | $1,277 +4% | $99,823 +2% |
| 2024 | $1,228 +1.9% | $97,867 +2% |
| 2023 | $1,205 +1.4% | $95,949 +2% |
| 2022 | $1,189 +2.8% | $94,068 +2% |
| 2021 | $1,157 +0.4% | $92,225 +1% |
| 2020 | $1,152 +4% | $91,280 +2% |
| 2019 | $1,108 +2.2% | $89,491 +2% |
| 2018 | $1,084 +1.7% | $87,737 +2% |
| 2017 | $1,065 +3.4% | $86,018 +2% |
| 2016 | $1,030 +1.5% | $84,332 +1.5% |
| 2015 | $1,015 +1.9% | $83,066 +2% |
| 2014 | $996 | $81,440 +0.5% |
| 2013 | -- | $81,073 +2% |
| 2012 | -- | $79,484 +2% |
| 2011 | -- | $77,926 +0.8% |
| 2010 | -- | $77,345 -0.2% |
| 2009 | -- | $77,530 +2% |
| 2008 | -- | $76,011 +2% |
| 2007 | -- | $74,522 +2% |
| 2006 | -- | $73,061 +2% |
| 2005 | -- | $71,630 +2% |
| 2004 | -- | $70,226 +1.9% |
| 2003 | -- | $68,940 +2% |
| 2002 | -- | $67,589 +2% |
| 2001 | $864 | $66,265 |
Find assessor info on the county website
Neighborhood: Mclane
Nearby homes
- $319,0002 bd1 ba1.1k sqft4836 E Simpson Ave, Fresno, CA 93703Off Market
- $345,0003 bd2 ba1.3k sqft4848 E Simpson Ave, Fresno, CA 93703Sold
- $316,7003 bd1 ba1.1k sqft4841 E Cornell Ave, Fresno, CA 93703Off Market
- $318,5003 bd1 ba1.2k sqft4835 E Cornell Ave, Fresno, CA 93703Off Market
- $308,9003 bd1 ba1.1k sqft4830 E Simpson Ave, Fresno, CA 93703Off Market
- $311,2002 bd1 ba1.3k sqft4845 E Simpson Ave, Fresno, CA 93703Off Market
- $353,0003 bd2 ba1.3k sqft4854 E Simpson Ave, Fresno, CA 93703Off Market
- $378,4003 bd2 ba1.9k sqft4839 E Simpson Ave, Fresno, CA 93703Off Market
Nearby schools
GreatSchools rating
- 3/10Ericson Elementary SchoolGrades: K-6Distance: 0.6 mi
- 3/10Scandinavian Middle SchoolGrades: 7-8Distance: 0.3 mi
- 4/10McLane High SchoolGrades: 9-12Distance: 1.2 mi
Schools provided by the listing agent
- Elementary: Ericson
- Middle: Scandinavian
- High: McLane
Source: Fresno MLS. This data may not be complete. We recommend contacting the local school district to confirm school assignments for this home.
Sell for more on Zillow
Get a Zillow Showcase℠ listing at no additional cost and you could sell for .
$382,400
2% more
+$7,648
With Zillow Showcase(estimated)
$390,048
Sell for more on Zillow
Get a Zillow Showcase℠ listing at no additional cost and you could sell for .
$382,400
2% more
+$7,648
With Zillow Showcase(estimated)
$390,048
- California
- Fresno County
- Fresno
- 93703
- Mclane
- 4842 E Simpson Ave
