Skip main navigation
Sold
  • Price Unknown

    4842 Five Forks Dr, Baton Rouge, LA 70817

    4beds
    2,394sqft
    Single Family Residence, Residential
    Built in 1977
    0.33 Acres Lot
    $349,900 Zestimate®
    $--/sqft
    $2,356 Estimated rent

    Home value

    $349,900

    $332,000 - $367,000

    $2,356/mo

    Zestimate® history
    Loading
    Loading...

    Owner options

    List your home for rent

    $2,356/mo

    Rent Zestimate®

    Find your next renter with Zillow Rental Manager. Plus, with online applications, you can quickly screen prospective tenants – for free.

    Learn more

    $2,356/mo

    Rent Zestimate®

    Refinance and save

    Refinancing to a lower rate could help reduce your monthly payments and save thousands over the life of the loan.

    See today's rates

    Explore your selling options

    Work with a Zillow partner agent

    Leverage their expertise and Zillow's premium Showcase listings to get your home seen by more buyers.

    Get started

    List with your own agent

    Get your home in front of millions of buyers by listing it on Zillow.

    Learn how to do it

    Sell it yourself

    Take full control of how buyers see your home on Zillow by listing For Sale by Owner (FSBO).

    List your home

    What's special

    True foyerMature landscapingGenerously sized pantryMudroom benchStainless appliancesGas rangeLeathered slab granite countertops
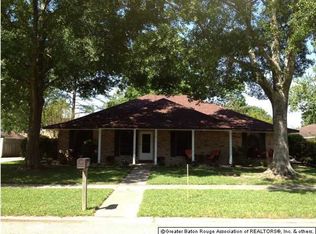
    Welcome to 4842 Five Forks in the highly sought-after Shenandoah Estates, where thoughtful updates meet timeless charm. Step inside through a true foyer into a spacious living room accented by exposed ceiling beams and a classic brick fireplace with hearth — the perfect centerpiece for gatherings. The beautifully updated interior (2021) features newer windows and attractive vinyl plank flooring throughout the main living areas and bedrooms, creating a fresh, cohesive feel. The kitchen is designed to impress and function: leathered slab granite countertops, stainless appliances, a gas range, an oversized undermount sink, and a generously sized pantry. Open to the dining area and flowing seamlessly into the main living area, it’s ideal for both everyday living and entertaining. And take note of these practical comforts: mudroom bench, abundant storage throughout, a laundry room with sink, and a spacious primary suite with dual sinks and two closets. Major systems have already been taken care of with a 2021 roof, AC, and water heater for added peace of mind. Outside, enjoy a welcoming front porch perfect for seating, plus a screened-in back porch with a large ceiling fan to enjoy the mostly mild Louisiana weather. The yard features mature landscaping, and a fully fenced yard with an electric driveway gate. The extended driveway offers ample space for a camper, boat, or additional vehicles, plus an outdoor storage room adjacent to the rear carport to house your lawn equipment and such. Even better — an assumable VA loan adds exceptional value. This home blends comfort, style, and smart updates in a location buyers love. Schedule your private showing and experience it in person — you won’t want to miss it.

    Zillow last checked:

    Listing updated:

    Listed by:

    Aimee Norton,

    eXp Realty,

    Maria Thorn,

    eXp Realty

    Bought with:

    Jonnette Kinler, 0099563344

    Supreme

    Source: ROAM MLS,MLS#: 2026003816MLS Logo

    Facts & features

    Interior

    Bedrooms & bathrooms
    • Bedrooms: 4
    • Bathrooms: 2
    • Full bathrooms: 2
    Primary bedroom
    • Features: 2 Closets or More, Ceiling Fan(s)
    • Level: First
    • Area: 227.65
    • Width: 14.5
    Bedroom 1
    • Level: First
    • Area: 148.92
    • Width: 10.2
    Bedroom 2
    • Level: First
    • Area: 162.06
    • Width: 11.1
    Bedroom 3
    • Level: First
    • Area: 127.44
    • Width: 10.8
    Primary bathroom
    • Features: Double Vanity, Dressing Area, Walk-In Closet(s), Shower Combo
    • Level: First
    • Area: 60.6
    • Width: 6
    Bathroom 1
    • Level: First
    • Area: 58.88
    Dining room
    • Level: First
    • Area: 144.54
    Kitchen
    • Level: First
    • Area: 208.78
    Living room
    • Level: First
    • Area: 493.5
    • Width: 21
    Heating
    • Central
    Cooling
    • Central Air
    Appliances
    • Laundry: Laundry Room
    Features
    • Cathedral Ceiling(s), Pantry
    • Flooring: Ceramic Tile, Tile
    • Number of fireplaces: 1
    • Fireplace features: Gas Log, Wood Burning
    Interior area
    • Total structure area: 3,516
    • Total interior livable area: 2,394 sqft

    Property

    Parking
    • Total spaces: 2
    • Parking features: 2 Cars Park, Carport
    • Has carport: Yes
    Features
    • Stories: 1
    Lot
    • Size: 0.33 Acres
    • Dimensions: 85 x 170
    Details
    • Parcel number: 01748416
    • Special conditions: Standard

    Construction

    Type & style
    • Home type: SingleFamily
    • Architectural style: Traditional
    • Property subtype: Single Family Residence, Residential
    Materials
    • Brick Siding, Frame
    • Foundation: Slab
    Condition
    • New construction: No
    • Year built: 1977

    Utilities & green energy

    • Gas: Delta Utilities
    • Sewer: Public Sewer
    • Water: Public

    Community & neighborhood

    Location
    • Region: Baton Rouge
    • Subdivision: Shenandoah Estates

    Other

    Other facts
    • Listing terms: Assumable,Cash,Conventional,FHA,FMHA/Rural Dev,VA Loan

    Price history

    DateEventPrice
    5/18/2026Sold--
    Source: ROAM MLS #2026003816 Report a problem
    3/17/2026Pending sale$349,900$146/sqft
    Source: ROAM MLS #2026003816 Report a problem
    3/14/2026Listed for sale$349,900$146/sqft
    Source: ROAM MLS #2026003816 Report a problem
    3/6/2026Pending sale$349,900$146/sqft
    Source: ROAM MLS #2026003816 Report a problem
    3/4/2026Listed for sale$349,900+66.6%$146/sqft
    Source: ROAM MLS #2026003816 Report a problem
    6/7/2021Sold--
    Source: ROAM MLS #2021005880 Report a problem
    1/8/2021Sold--
    Source: Public Record Report a problem
    12/23/2020Pending sale$210,000$88/sqft
    Source: Dawson Grey Real Estate #2020019100 Report a problem
    12/19/2020Price change$210,000-2.3%$88/sqft
    Source: Dawson Grey Real Estate #2020019100 Report a problem
    12/11/2020Listed for sale$215,000+15.3%$90/sqft
    Source: Dawson Grey Real Estate #2020019100 Report a problem
    7/11/2009Listing removed$186,500$78/sqft
    Source: Visual Tour #B08205080 Report a problem
    3/23/2009Sold--
    Source: Public Record Report a problem
    12/21/2008Listed for sale$186,500$78/sqft
    Source: Visual Tour #B08205080 Report a problem

    Public tax history

    YearProperty taxesTax assessment
    2025$2,619 -0.4%$29,525
    2024$2,631 +1.3%$29,525 +1.9%
    2023$2,597 +3.2%$28,980
    2022$2,517 +33.9%$28,980 +22.7%
    2021$1,880 -1.2%$23,620
    2020$1,903 -26%$23,620 +11.2%
    2019$2,573 +1.3%$21,250
    2018$2,541 +51.1%$21,250
    2017$1,682 $21,250
    2016$1,682 +4.1%$21,250 +1.2%
    2015$1,616 +3.9%$21,000
    2014$1,555 $21,000
    2013$1,555 -34.5%$21,000
    2012$2,373 +18.1%$21,000 +20%
    2011$2,010 +3.7%$17,500
    2010$1,938 +657.2%$17,500 +77.7%
    2009$256 -0.6%$9,850
    2008$257 -0.6%$9,850
    2007$259 -1.4%$9,850
    2006$263 -1.7%$9,850
    2005$267 +4.4%$9,850
    2004$256 -13.1%$9,850
    2003$294 0%$9,850
    2002$294 +2.6%$9,850
    2001$287 +15.8%$9,850
    2000$248 $9,850

    Find assessor info on the county website

    Neighborhood: Shenandoah

    Nearby schools

    GreatSchools rating
    Schools provided by the listing agent
    • District: East Baton Rouge

    Source: ROAM MLS. This data may not be complete. We recommend contacting the local school district to confirm school assignments for this home.

    Get a cash offer in 3 minutes
    Find out how much your home could sell for in as little as 3 minutes with a no-obligation cash offer.
    Estimated market value
    $349,900
    Get a cash offer in 3 minutes
    Find out how much your home could sell for in as little as 3 minutes with a no-obligation cash offer.
    Estimated market value
    $349,900