Skip main navigation
Sold for $470,000
  • $470,000

    4842 Fundy Street, Denver, CO 80249

    2beds
    1,524sqft
    Single Family Residence
    Built in 2002
    6,321 Square Feet Lot
    $452,500 Zestimate®
    $308/sqft
    $2,398 Estimated rent

    Home value

    $452,500

    $430,000 - $475,000

    $2,398/mo

    Zestimate® history
    Loading
    Loading...

    Owner options

    List your home for rent

    $2,398/mo

    Rent Zestimate®

    Find your next renter with Zillow Rental Manager. Plus, with online applications, you can quickly screen prospective tenants – for free.

    Learn more

    $2,398/mo

    Rent Zestimate®

    Refinance and save

    $2,717/mo

    Est. payment

    Refinancing to a lower rate could help reduce your monthly payments and save thousands over the life of the loan.

    See today's rates

    $2,717/mo

    Est. payment

    Explore your selling options

    Work with a Zillow partner agent

    Leverage their expertise and Zillow's premium Showcase listings to get your home seen by more buyers.

    Get started

    List with your own agent

    Get your home in front of millions of buyers by listing it on Zillow.

    Learn how to do it

    Sell it yourself

    Take full control of how buyers see your home on Zillow by listing For Sale by Owner (FSBO).

    List your home

    What's special

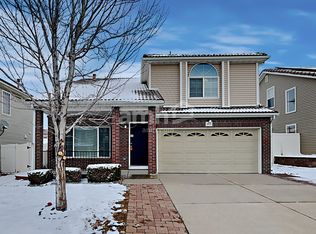
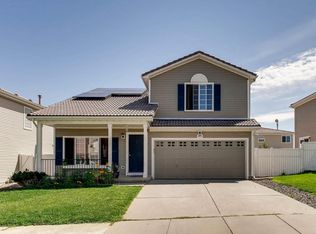
    Welcome Home! Nestled in the peaceful Green Valley Ranch neighborhood, this enchanting 2-story home invites you with its charming front porch, lush greenery, and a spacious 2-car garage. Step inside to experience the warm embrace of vaulted ceilings and wood-look flooring throughout. The generous living room features a two-way fireplace, perfect for cozy gatherings, and seamlessly connects to the dining area, creating an inviting space for entertaining. The kitchen is a culinary delight, boasting rich espresso cabinets, a stylish mosaic tile backsplash, stainless steel appliances, and solid surface counters, offering both beauty and functionality. The main bedroom is a true retreat and includes a large walk-in closet and an ensuite equipped with a modern shower and tub combination, ensuring a private and relaxing environment. Upstairs, the sizable loft can be turned into a bedroom. Step outside to the serene backyard where a patio area and a handy shed enhance the outdoor living experience. This space is perfect for enjoying quiet evenings or hosting summer barbecues. This home is conveniently located just moments from the Green Valley Ranch Golf Club and is surrounded by parks. Solar panels will be paid off by the seller at time of closing. Seller has spent close to $100k throughout the interior and exterior of the home. Smart security interior and exterior. Furnace and AC 2021 water heater 2020. New lighting interior and exterior. Brand new garage door only 2 months old. Sprinkler front and back with drip line. New Blinds 2024. Washer and dryer 2022 will stay. Powder Bathroom and Kitchen was fully remodeled with a soft close. All stainless steel appliances less than 1 year old. This gem is waiting for you to explore and make it your own. Come and experience the charm it offers!

    Zillow last checked:

    Listing updated:

    Listed by:

    Butta Singh 720-839-1815 buttasinghrealestate@gmail.com,

    Your Castle Realty LLC

    Bought with:

    Carlos Banuelos, 100038596

    Keller Williams Realty Downtown LLC

    Source: REcolorado as distributed by MLS GRID,MLS#: 3301661MLS Logo

    Facts & features

    Interior

    Bedrooms & bathrooms
    • Bedrooms: 2
    • Bathrooms: 3
    • Full bathrooms: 2
    • 1/2 bathrooms: 1
    • Main level bathrooms: 1
    Primary bedroom
    • Description: Carpeted, Neutral Palette, Walk-In Closet
    • Level: Upper
    Bedroom
    • Description: Carpeted, Closet, Neutral Palette
    • Level: Upper
    Primary bathroom
    • Description: Shower & Tub Combo, Wood-Look Floors, Laminate Counters
    • Level: Upper
    Bathroom
    • Description: Wood-Look Floors, Solid Surface Counters
    • Level: Main
    Bathroom
    • Description: Shower & Tub Combo, Wood-Look Floors, Solid Surface Counters
    • Level: Upper
    Dining room
    • Description: Dining Area
    • Level: Main
    Kitchen
    • Description: Built-In Cabinets, Mosaic Tile Backsplash, Stainless Steel Appliances, Solid Surface Counters
    • Level: Main
    Laundry
    • Description: Laundry Room
    • Level: Main
    Living room
    • Description: Wood-Look Floors, Vaulted Ceilings, Neutral Palette, Two-Way Fireplace
    • Level: Main
    Loft
    • Description: Wood-Look Floors, Ceiling Fan/Light, Neutral Palette
    • Level: Upper
    Heating
    • Forced Air, Natural Gas
    Cooling
    • Central Air
    Appliances
    • Included: Dishwasher, Disposal, Microwave, Range
    • Laundry: In Unit
    Features
    • Built-in Features, Ceiling Fan(s), Corian Counters, Eat-in Kitchen, Entrance Foyer, Five Piece Bath, High Speed Internet, Primary Suite, Solid Surface Counters, Vaulted Ceiling(s), Walk-In Closet(s)
    • Flooring: Carpet, Vinyl
    • Windows: Bay Window(s)
    • Has basement: No
    • Number of fireplaces: 1
    • Fireplace features: Gas, Great Room
    • Common walls with other units/homes: No Common Walls
    Interior area
    • Total structure area: 1,524
    • Total interior livable area: 1,524 sqft
    • Finished area above ground: 1,524

    Property

    Parking
    • Total spaces: 2
    • Parking features: Garage - Attached
    • Attached garage spaces: 2
    Features
    • Levels: Two
    • Stories: 2
    • Patio & porch: Front Porch, Patio
    • Exterior features: Private Yard, Rain Gutters
    • Fencing: Full
    Lot
    • Size: 6,321 sqft
    • Features: Level
    • Residential vegetation: Grassed
    Details
    • Parcel number: 15412004
    • Zoning: C-MU-20
    • Special conditions: Standard

    Construction

    Type & style
    • Home type: SingleFamily
    • Architectural style: Traditional
    • Property subtype: Single Family Residence
    Materials
    • Frame, Vinyl Siding
    • Roof: Spanish Tile
    Condition
    • Year built: 2002

    Utilities & green energy

    • Sewer: Public Sewer
    • Water: Public
    • Utilities for property: Cable Available, Natural Gas Available, Phone Available

    Community & neighborhood

    Security
    • Security features: Smoke Detector(s)
    Location
    • Region: Denver
    • Subdivision: Green Valley Ranch

    HOA & financial

    HOA
    • Has HOA: Yes
    • Services included: Maintenance Grounds
    • Association name: WESTWIND MANAGEMENT GROUP
    • Association phone: 720-668-9468

    Other

    Other facts
    • Listing terms: Cash,Conventional,FHA,VA Loan
    • Ownership: Individual
    • Road surface type: Paved

    Price history

    DateEventPrice
    8/20/2024Sold$470,000+0%$308/sqft
    Source: REcolorado as distributed by MLS GRID #3301661 Report a problem
    7/22/2024Pending sale$469,999$308/sqft
    Source: REcolorado as distributed by MLS GRID #3301661 Report a problem
    7/9/2024Price change$469,999-6%$308/sqft
    Source: REcolorado as distributed by MLS GRID #3301661 Report a problem
    6/24/2024Price change$499,999-4.8%$328/sqft
    Source: REcolorado as distributed by MLS GRID #3301661 Report a problem
    6/20/2024Listed for sale$524,999-84.2%$344/sqft
    Source: REcolorado as distributed by MLS GRID #3301661 Report a problem
    8/23/2020Sold$3,320,000+915.3%$2,178/sqft
    Source: Agent Provided Report a problem
    8/28/2019Listing removed$327,000$215/sqft
    Source: AnyHome Realty #2973206 Report a problem
    7/27/2019Pending sale$327,000$215/sqft
    Source: AnyHome Realty #2973206 Report a problem
    7/11/2019Listed for sale$327,000+52.1%$215/sqft
    Source: AnyHome Realty #2973206 Report a problem
    10/2/2014Sold$215,000+2.4%$141/sqft
    Source: Public Record Report a problem
    9/28/2014Listed for sale$210,000+31.6%$138/sqft
    Source: FLAT RATE REAL ESTATE #6486767 Report a problem
    8/12/2002Sold$159,585$105/sqft
    Source: Public Record Report a problem

    Public tax history

    YearProperty taxesTax assessment
    2024$3,452 +10.2%$28,030 -9.6%
    2023$3,131 +8.3%$31,010 +31.8%
    2022$2,892 -4.4%$23,520 -2.8%
    2021$3,027 +1.6%$24,200 +5.9%
    2020$2,979 +13.9%$22,844 -0.7%
    2019$2,615 $23,004 +19.1%
    2018$2,615 -19.4%$19,310
    2017$3,244 -2%$19,310 -5.4%
    2016$3,311 +56.1%$20,420
    2015$2,121 0%$20,420 +52.2%
    2014$2,122 +6.6%$13,420
    2013$1,990 +8.7%$13,420 +7.3%
    2012$1,830 +13.5%$12,510 +19.5%
    2011$1,613 +1%$10,470 -8.1%
    2010$1,596 -25.9%$11,390
    2009$2,155 +5.3%$11,390 -27.9%
    2008$2,046 +15.5%$15,790
    2007$1,772 +0.6%$15,790 +8.7%
    2006$1,761 +10.8%$14,530
    2005$1,589 +1285.8%$14,530 +1.8%
    2003$115 $14,280

    Find assessor info on the county website

    Neighborhood: Gateway - Green Valley Ranch

    Nearby schools

    GreatSchools rating
    Schools provided by the listing agent
    • Elementary: Omar D. Blair Charter School
    • Middle: Dr. Martin Luther King
    • High: KIPP Denver Collegiate High School
    • District: Denver 1

    Source: REcolorado as distributed by MLS GRID. This data may not be complete. We recommend contacting the local school district to confirm school assignments for this home.

    Get a cash offer in 3 minutes
    Find out how much your home could sell for in as little as 3 minutes with a no-obligation cash offer.
    Estimated market value
    $452,500
    Get a cash offer in 3 minutes
    Find out how much your home could sell for in as little as 3 minutes with a no-obligation cash offer.
    Estimated market value
    $452,500