Beautifully appointed Sutton Woods colonial offering timeless design and modern updates. The 2-story foyer features hardwood floors, crown molding, and a grand staircase. Home office with built-in desk, updated living/dining rooms, and a kitchen with Kraftmaid cabinets, island microwave, porcelain tile, and morning room overlooking wooded lot. Family room boasts 6” white oak floors, stone gas fireplace, feature wall for 85” TV, and 2nd staircase. First-floor laundry doubles as butler’s pantry/coffee bar. Upstairs: 4 bedrooms with LVT flooring, updated baths, custom window treatments, and a primary suite with 3 walk-in closets and dressing room with California Closets. Finished walkout lower level includes fireplace, wet bar, billiards, lounge, exercise room, and full bath. Exterior highlights: patios, irrigation system, Heartland barn, new garage doors, epoxy-coated garage floor, and professional landscaping. Air conditioning 2019, new roof 2021, and new furnace 2023. Quiet cul-de-sac near I-77, Turnpike, Metroparks, and downtown Cleveland/Akron.
Closed
$710,000
4842 Lincolnshire Ct, Broadview Heights, OH 44147
4beds
5,150sqft
Single Family Residence
Built in 2002
0.31 Acres Lot
$734,800 Zestimate®
$138/sqft
$4,782 Estimated rent
Home value
$734,800
$676,000 - $801,000
$4,782/mo
Zestimate® history
Owner options
List your home for rent
$4,782/mo
Rent Zestimate®
Find your next renter with Zillow Rental Manager. Plus, with online applications, you can quickly screen prospective tenants – for free.
$4,782/mo
Rent Zestimate®
Refinance and save
$4,588/mo
Est. payment
Refinancing to a lower rate could help reduce your monthly payments and save thousands over the life of the loan.
$4,588/mo
Est. payment
Explore your selling options
Work with a Zillow partner agent
Leverage their expertise and Zillow's premium Showcase listings to get your home seen by more buyers.
Get startedList with your own agent
Get your home in front of millions of buyers by listing it on Zillow.
Learn how to do itSell it yourself
Take full control of how buyers see your home on Zillow by listing For Sale by Owner (FSBO).
List your homeWhat's special
Home officeExercise roomIrrigation systemHeartland barnFinished walkout lower levelFirst-floor laundryEpoxy-coated garage floor
Zillow last checked:
Listing updated:
Listed by:
Gregory Erlanger 216-916-7778 Info@EZSalesTeam.com,
Keller Williams Citywide
Bought with:
Karyl Morrison, 396093
Howard Hanna
Source: MLS Now,MLS#: 5151522 Originating MLS: Akron Cleveland Association of REALTORS
Originating MLS: Akron Cleveland Association of REALTORSFacts & features
Interior
Bedrooms & bathrooms
- Bedrooms: 4
- Bathrooms: 4
- Full bathrooms: 3
- 1/2 bathrooms: 1
- Main level bathrooms: 1
Primary bedroom
- Description: walk in closet, sitting area,Flooring: Luxury Vinyl Tile
- Features: Window Treatments
- Level: Second
- Dimensions: 20 x 18
Bedroom
- Description: Flooring: Luxury Vinyl Tile
- Features: Window Treatments
- Level: Second
- Dimensions: 13 x 12
Bedroom
- Description: Flooring: Luxury Vinyl Tile
- Features: Window Treatments
- Level: Second
- Dimensions: 14 x 12
Bedroom
- Description: Flooring: Luxury Vinyl Tile
- Features: Window Treatments
- Level: Second
- Dimensions: 12 x 12
Dining room
- Description: Flooring: Hardwood
- Features: Window Treatments
- Level: First
- Dimensions: 15 x 12
Eat in kitchen
- Description: Flooring: Tile
- Features: Window Treatments
- Level: First
- Dimensions: 21 x 10
Entry foyer
- Level: First
- Dimensions: 7 x 5
Great room
- Description: Two Story Great Room, Stone fireplace, Black Staircase,Flooring: Hardwood
- Level: First
- Dimensions: 20 x 18
Kitchen
- Description: All Appliances stay
- Level: First
- Dimensions: 21 x 14
Laundry
- Level: First
- Dimensions: 8 x 4
Library
- Description: Flooring: Hardwood
- Features: Window Treatments
- Level: First
- Dimensions: 12 x 11
Living room
- Description: Flooring: Hardwood
- Features: Window Treatments
- Level: First
- Dimensions: 16 x 12
Other
- Description: Workout Area. Rubber Flooring,Flooring: Other
- Level: Lower
- Dimensions: 16 x 14
Recreation
- Description: Entertainment Area, Full bath,Flooring: Carpet
- Features: Fireplace, Bar
- Level: Lower
- Dimensions: 22 x 16
Heating
- Fireplace(s), Gas
Cooling
- Central Air, Ceiling Fan(s)
Appliances
- Included: Dryer, Dishwasher, Disposal, Humidifier, Microwave, Range, Refrigerator, Washer
- Laundry: Washer Hookup, Electric Dryer Hookup, Main Level, Laundry Room, Laundry Tub, Sink
Features
- Wet Bar, Tray Ceiling(s), Ceiling Fan(s), Chandelier, Crown Molding, Cathedral Ceiling(s), Entrance Foyer, Eat-in Kitchen, Granite Counters, High Ceilings, His and Hers Closets, High Speed Internet, Kitchen Island, Multiple Closets, Open Floorplan, Pantry, Stone Counters, Recessed Lighting, Storage, Soaking Tub, Vaulted Ceiling(s)
- Windows: Blinds, Bay Window(s), Drapes, Low-Emissivity Windows, Plantation Shutters, Screens, Shutters, Tinted Windows, Window Coverings, Window Treatments
- Basement: Daylight,Exterior Entry,Finished,Concrete,Bath/Stubbed,Storage Space,Walk-Out Access
- Number of fireplaces: 2
- Fireplace features: Basement, Glass Doors, Great Room, Stone, Gas
Interior area
- Total structure area: 5,150
- Total interior livable area: 5,150 sqft
- Finished area above ground: 3,650
- Finished area below ground: 1,500
Property
Parking
- Total spaces: 2
- Parking features: Attached, Concrete, Drain, Driveway, Garage, Garage Door Opener, Inside Entrance, Kitchen Level, Garage Faces Side, Water Available
- Attached garage spaces: 2
Features
- Levels: Three Or More,Two
- Stories: 2
- Patio & porch: Deck, Front Porch, Patio
- Exterior features: Basketball Court, Sprinkler/Irrigation, Lighting, Private Yard
- Fencing: Wrought Iron
- Has view: Yes
- View description: Trees/Woods
Lot
- Size: 0.31 Acres
- Features: < 1/2 Acre, Back Yard, Cul-De-Sac, City Lot, Dead End, Front Yard, Sprinklers In Rear, Sprinklers In Front, Landscaped, Many Trees, Views, Wooded
Details
- Additional structures: Outbuilding, Storage
- Parcel number: 58220025
- Special conditions: Standard
Construction
Type & style
- Home type: SingleFamily
- Architectural style: Colonial
- Property subtype: Single Family Residence
Materials
- Brick, Frame, Vinyl Siding
- Foundation: Other
- Roof: Asphalt
Condition
- Updated/Remodeled
- Year built: 2002
Utilities & green energy
- Sewer: Public Sewer
- Water: Public
Green energy
- Energy efficient items: Appliances, Doors, HVAC, Insulation, Lighting, Roof, Windows
Community & HOA
Community
- Security: Smoke Detector(s)
- Subdivision: Sutton Woods
HOA
- Has HOA: Yes
- Services included: Other
- HOA fee: $450 annually
- HOA name: Sutton Woods Hoa
Location
- Region: Broadview Heights
Financial & listing details
- Price per square foot: $138/sqft
- Tax assessed value: $475,000
- Annual tax amount: $9,062
- Date on market: 8/27/2025
- Cumulative days on market: 6 days
- Listing terms: Cash,Conventional
Price history
| Date | Event | Price |
|---|---|---|
| 10/14/2025 | Sold | $710,000+2.9%$138/sqft |
Source:  MLS Now #5151522 Report a problem MLS Now #5151522 Report a problem | ||
| 9/1/2025 | Pending sale | $689,900$134/sqft |
Source: MLS Now #5151522 Report a problem | ||
| 8/27/2025 | Listed for sale | $689,900+78.9%$134/sqft |
Source: MLS Now #5151522 Report a problem | ||
| 9/24/2002 | Sold | $385,700$75/sqft |
Source: Public Record Report a problem | ||
Public tax history
| Year | Property taxes | Tax assessment |
|---|---|---|
| 2025 | $9,063 +0% | $166,250 |
| 2024 | $9,062 -7.1% | $166,250 +9.8% |
| 2023 | $9,754 +0.6% | $151,410 |
| 2022 | $9,698 | $151,410 |
Find assessor info on the county website
Neighborhood: 44147
Nearby homes
- $534,4004 bd2 ba3k sqft4836 Lincolnshire Ct, Broadview Heights, OH 44147Off Market
- $520,0004 bd4 ba2.6k sqft4848 Lincolnshire Ct, Broadview Heights, OH 44147Sold
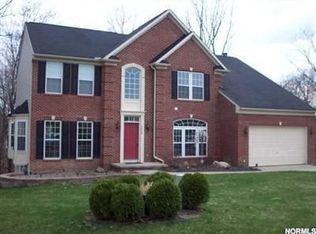
- $487,5003 bd2 ba2.9k sqft4854 Lincolnshire Ct, Broadview Heights, OH 44147Off Market
- $450,0004 bd2 ba3.6k sqft4830 Lincolnshire Ct, Broadview Heights, OH 44147Sold
- $587,3004 bd4 ba2.9k sqft4833 Buckingham Dr, Broadview Heights, OH 44147Off Market
- $513,5004 bd3 ba2.6k sqft4824 Lincolnshire Ct, Broadview Heights, OH 44147Off Market
- $617,2004 bd3 ba3.6k sqft4827 Buckingham Dr, Broadview Heights, OH 44147Off Market
- $529,3004 bd3 ba3.1k sqft4839 Buckingham Dr, Broadview Heights, OH 44147Off Market
Nearby schools
GreatSchools rating
- 8/10Brecksville-Broadview Heights Elementary SchoolGrades: PK-5Distance: 2.1 mi
- 9/10Brecksville-Broadview Heights Middle SchoolGrades: 6-8Distance: 0.5 mi
- 9/10Brecksville-Broadview Heights High SchoolGrades: 9-12Distance: 0.5 mi
Schools provided by the listing agent
- District: Brecksville-Broadview - 1806
Source: MLS Now. This data may not be complete. We recommend contacting the local school district to confirm school assignments for this home.
Get a cash offer in 3 minutes
Find out how much your home could sell for in as little as 3 minutes with a no-obligation cash offer.
Estimated market value
$734,800
Get a cash offer in 3 minutes
Find out how much your home could sell for in as little as 3 minutes with a no-obligation cash offer.
Estimated market value
$734,800
- Ohio
- Cuyahoga County
- Broadview Heights
- 44147
- 4842 Lincolnshire Ct
Nearby cities
Nearby zip codes
Other Broadview Heights Topics
- Apartments for Rent in 44147
- Houses for Sale in 44147
- Houses for Rent in 44147
- 44147 Real Estate
- Broadview Heights Condos
- Houses for Sale in Broadview Heights
- Newest Listings in Broadview Heights
- Broadview Heights Home Values
- Broadview Heights Real Estate Agents
- Broadview Heights Refinance
- Broadview Heights Mortgage Rates
