Skip main navigation
Sold for $245,000
  • $245,000

    4842 Lynchburg Ct #87, New Pt Richey, FL 34655

    2beds
    1,138sqft
    Condominium
    Built in 1986
    -- sqft lot
    $228,600 Zestimate®
    $215/sqft
    $1,812 Estimated rent

    Home value

    $228,600

    $206,000 - $254,000

    $1,812/mo

    Zestimate® history
    Loading
    Loading...

    Owner options

    List your home for rent

    $1,812/mo

    Rent Zestimate®

    Find your next renter with Zillow Rental Manager. Plus, with online applications, you can quickly screen prospective tenants – for free.

    Learn more

    $1,812/mo

    Rent Zestimate®

    Refinance and save

    $2,329/mo

    Est. payment

    Refinancing to a lower rate could help reduce your monthly payments and save thousands over the life of the loan.

    See today's rates

    $2,329/mo

    Est. payment

    Explore your selling options

    Work with a Zillow partner agent

    Leverage their expertise and Zillow's premium Showcase listings to get your home seen by more buyers.

    Get started

    List with your own agent

    Get your home in front of millions of buyers by listing it on Zillow.

    Learn how to do it

    Sell it yourself

    Take full control of how buyers see your home on Zillow by listing For Sale by Owner (FSBO).

    List your home

    What's special

    New roofBeautiful quartz countertopsNew hurricane-rated garage doorNew hurricane-rated windowsGarage screenNew flooringStylish backsplash
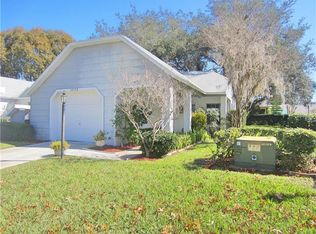
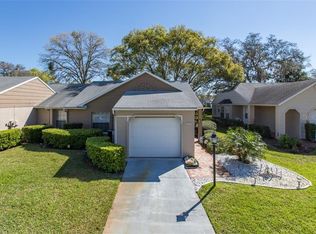
    Welcome to Heritage Lakes, a vibrant 55+ community that offers both tranquility and an active lifestyle. This stunning turnkey 2-bedroom, 2-bath home has been fully upgraded and is ready for you to move in. As you step inside, you'll be welcomed by a bright and open floor plan featuring newly renovated living areas. The living room, dining room, and kitchen showcase new flooring and custom kitchen cabinets, providing a fresh and modern feel. The kitchen boasts beautiful quartz countertops and a stylish backsplash. Additional enhancements include a spacious living room with added square footage, new smoke detectors, updated plumbing fixtures, and electrical outlets throughout. This home has seen numerous upgrades: new hurricane-rated windows (2023), a new roof (August 2024), a new hurricane-rated garage door, and a garage screen (2023). The driveway was expanded in Fall 2023, and additional insulation was added in the attic for improved energy efficiency. The HVAC has been regularly serviced since 2019, and the water heater is just two years old (2021). Heritage Lakes offers a wealth of amenities, including a swimming pool, pickleball and tennis courts, shuffleboard, a card room, and a billiard room, along with numerous community events to keep you engaged. Don't miss out on this incredible home in an exceptional community. Schedule your visit today—you won't be disappointed!

    Zillow last checked:

    Listing updated:

    Listed by:

    Rosie Ortiz 813-310-9642,

    DALTON WADE INC 888-668-8283,

    Bethany Ruzic 305-582-7897,

    DALTON WADE INC

    Bought with:

    Mark Fazzini, 3340265

    RE/MAX REALTEC GROUP INC

    Source: Stellar MLS,MLS#: TB8304882MLS LogoOriginating MLS: Suncoast Tampa

    Facts & features

    Interior

    Bedrooms & bathrooms
    • Bedrooms: 2
    • Bathrooms: 2
    • Full bathrooms: 2
    Primary bedroom
    • Features: En Suite Bathroom, Walk-In Closet(s)
    • Level: First
    Bedroom 2
    • Features: Walk-In Closet(s)
    • Level: First
    Kitchen
    • Features: Pantry, No Closet
    • Level: First
    Living room
    • Features: No Closet
    • Level: First
    Heating
    • Central
    Cooling
    • Central Air
    Appliances
    • Included: Dishwasher, Dryer, Electric Water Heater, Microwave, Range, Refrigerator, Washer, Water Softener
    • Laundry: In Garage
    Features
    • Ceiling Fan(s), Primary Bedroom Main Floor, Solid Surface Counters, Split Bedroom, Thermostat, Walk-In Closet(s)
    • Flooring: Luxury Vinyl
    • Has fireplace: No
    Interior area
    • Total structure area: 1,655
    • Total interior livable area: 1,138 sqft

    Property

    Parking
    • Total spaces: 1
    • Parking features: Garage - Attached
    • Attached garage spaces: 1
    Features
    • Levels: One
    • Stories: 1
    • Exterior features: Lighting, Rain Gutters, Sidewalk
    Lot
    • Size: 0.49 Acres
    Details
    • Parcel number: 162613004.0012.00087.0
    • Zoning: PUD
    • Special conditions: None

    Construction

    Type & style
    • Home type: Condo
    • Property subtype: Condominium
    Materials
    • Block, Concrete, Stucco
    • Foundation: Slab
    • Roof: Shingle
    Condition
    • New construction: No
    • Year built: 1986

    Utilities & green energy

    • Sewer: Public Sewer
    • Water: Public
    • Utilities for property: BB/HS Internet Available, Cable Available, Cable Connected, Electricity Available, Electricity Connected, Public, Sewer Available, Sewer Connected, Street Lights, Water Available, Water Connected

    Community & HOA

    Community
    • Features: Clubhouse, Deed Restrictions, Pool, Sidewalks, Tennis Court(s)
    • Pet fee: $0 monthly
    • Senior community: Yes
    • Subdivision: WEDGWOOD VILLAGE CONDO
    HOA
    • Has HOA: Yes
    • Services included: Cable TV, Common Area Taxes, Community Pool, Reserve Fund, Internet, Maintenance Structure, Maintenance Grounds
    • HOA fee: $550 monthly
    • HOA name: Sentry Management, Inc
    • HOA phone: 727-942-1906
    Location
    • Region: New Pt Richey

    Financial & listing details

    • Price per square foot: $215/sqft
    • Annual tax amount: $1,983
    • Date on market: 9/18/2024
    • Cumulative days on market: 82 days
    • Listing terms: Cash,Conventional
    • Ownership: Fee Simple
    • Total actual rent: 0
    • Electric utility on property: Yes
    • Road surface type: Asphalt

    Price history

    DateEventPrice
    12/20/2024Sold$245,000-3.9%$215/sqft
    Source: Stellar MLS #TB8304882 Report a problem
    12/11/2024Pending sale$255,000$224/sqft
    Source: Stellar MLS #TB8304882 Report a problem
    10/28/2024Price change$255,000-1.9%$224/sqft
    Source: Stellar MLS #TB8304882 Report a problem
    9/18/2024Listed for sale$260,000$228/sqft
    Source: Stellar MLS #TB8304882 Report a problem

    Public tax history

    Tax history is unavailable.

    Neighborhood: 34655

    Nearby schools

    GreatSchools rating
    Schools provided by the listing agent
    • Elementary: Longleaf Elementary-PO
    • Middle: River Ridge Middle-PO
    • High: River Ridge High-PO

    Source: Stellar MLS. This data may not be complete. We recommend contacting the local school district to confirm school assignments for this home.

    Get a cash offer in 3 minutes
    Find out how much your home could sell for in as little as 3 minutes with a no-obligation cash offer.
    Estimated market value
    $228,600
    Get a cash offer in 3 minutes
    Find out how much your home could sell for in as little as 3 minutes with a no-obligation cash offer.
    Estimated market value
    $228,600