**This is a 3 bedroom unit, MRED rules required it to be listed as a 2 bed plus den. The original developer plan is for a 3 bed and the choice was made not to close the wall totally off** This light filled duplex home is situated within an intimate, all-brick boutique building in the heart of Ravenswood. Flexible layout with all 3 bedrooms on the upper floor of the unit, and the kitchen and living space on the lower floor. Truly lives like a home, not your standard condo. The primary suite serves as a true sanctuary, featuring a large walk-in closet and a spa inspired bathroom with heated floors, a deep soaking tub, and a separate glass-enclosed steam shower. The most unique feature is the suite's direct access to an attached, covered outdoor space, one of two outdoor spaces included with the home. The 3rd bedroom has been opened up and is being used as a den/home office currently. All you need is one wall and a door to convert back to a private bedroom, or opt for a set of french doors to keep the space feeling open. The kitchen is equipped with professional-grade Viking appliances, flowing effortlessly into an open living space with huge windows that provide a ton of natural light, soaring 10 foot ceiling height, a gas fireplace, and plenty of space for a dining table. Directly from the living room, head out to the garage rooftop deck, shared with just one other unit (split equally down the middle). New windows installed in 2022, plus custom Hunter Douglas shades. New washer/dryer in 2025. New dishwasher in 2023. Garage parking space included with the unit. Note - this is not a top floor unit, it is 3rd and 2nd floor. Steps to boutiques, restaurants, coffee shops, the CTA Brown Line, and the Metra.
Closed
$727,000
4842 N Damen Ave APT 3, Chicago, IL 60625
2beds
1,600sqft
Condominium, Duplex, Single Family Residence
Built in 2008
-- sqft lot
$732,900 Zestimate®
$454/sqft
$3,664 Estimated rent
Home value
$732,900
$667,000 - $806,000
$3,664/mo
Zestimate® history
Owner options
List your home for rent
$3,664/mo
Rent Zestimate®
Find your next renter with Zillow Rental Manager. Plus, with online applications, you can quickly screen prospective tenants – for free.
$3,664/mo
Rent Zestimate®
Refinance and save
$4,549/mo
Est. payment
Refinancing to a lower rate could help reduce your monthly payments and save thousands over the life of the loan.
$4,549/mo
Est. payment
Explore your selling options
Work with a Zillow partner agent
Leverage their expertise and Zillow's premium Showcase listings to get your home seen by more buyers.
Get startedList with your own agent
Get your home in front of millions of buyers by listing it on Zillow.
Learn how to do itSell it yourself
Take full control of how buyers see your home on Zillow by listing For Sale by Owner (FSBO).
List your homeWhat's special
Gas fireplaceIntimate all-brick boutique buildingTon of natural lightLight filled duplex homeProfessional-grade viking appliancesHeated floorsDeep soaking tub
Zillow last checked:
Listing updated:
Listed by:
Elizabeth LaTour 773-326-6500,
Baird & Warner
Bought with:
Sarah Jaffe
Cross Street Real Estate
Source: MRED as distributed by MLS GRID,MLS#: 12600832
Facts & features
Interior
Bedrooms & bathrooms
- Bedrooms: 2
- Bathrooms: 2
- Full bathrooms: 2
Rooms
- Room types: Balcony/Porch/Lanai, Deck, Walk In Closet, Den
Primary bedroom
- Features: Flooring (Hardwood), Bathroom (Full, Double Sink, Tub & Separate Shwr)
- Level: Second
- Area: 195 Square Feet
- Dimensions: 15X13
Bedroom 2
- Features: Flooring (Hardwood)
- Level: Second
- Area: 120 Square Feet
- Dimensions: 12X10
Balcony porch lanai
- Level: Second
- Area: 102 Square Feet
- Dimensions: 17X6
Deck
- Level: Lower
- Area: 180 Square Feet
- Dimensions: 20X9
Den
- Features: Flooring (Hardwood)
- Level: Second
- Area: 160 Square Feet
- Dimensions: 16X10
Dining room
- Features: Flooring (Hardwood)
- Level: Main
- Dimensions: COMBO
Kitchen
- Features: Flooring (Hardwood)
- Level: Main
- Area: 117 Square Feet
- Dimensions: 13X9
Living room
- Features: Flooring (Hardwood)
- Level: Main
- Area: 320 Square Feet
- Dimensions: 20X16
Walk in closet
- Level: Main
- Area: 45 Square Feet
- Dimensions: 9X5
Heating
- Natural Gas, Forced Air
Cooling
- Central Air
Appliances
- Included: Range, Microwave, Dishwasher, High End Refrigerator, Washer, Dryer, Disposal, Range Hood
- Laundry: In Unit
Features
- Basement: None
- Number of fireplaces: 1
- Fireplace features: Gas Log, Living Room
Interior area
- Total structure area: 0
- Total interior livable area: 1,600 sqft
Property
Parking
- Total spaces: 1
- Parking features: Concrete, Yes, Detached, Garage
- Garage spaces: 1
Accessibility
- Accessibility features: No Disability Access
Details
- Parcel number: 14073250501003
- Special conditions: None
Construction
Type & style
- Home type: Condo
- Property subtype: Condominium, Duplex, Single Family Residence
Materials
- Brick, Stone
Condition
- New construction: No
- Year built: 2008
Utilities & green energy
- Sewer: Public Sewer
- Water: Lake Michigan
Community & HOA
HOA
- Has HOA: Yes
- Services included: Water, Insurance, Scavenger
- HOA fee: $270 monthly
Location
- Region: Chicago
Financial & listing details
- Price per square foot: $454/sqft
- Tax assessed value: $557,160
- Annual tax amount: $11,478
- Date on market: 3/25/2026
- Listing terms: Conventional
- Ownership: Condo
Price history
| Date | Event | Price |
|---|---|---|
| 5/15/2026 | Sold | $727,000+11.8%$454/sqft |
Source:  MRED as distributed by MLS GRID #12600832 Report a problem MRED as distributed by MLS GRID #12600832 Report a problem | ||
| 4/9/2026 | Pending sale | $650,000$406/sqft |
Source: MRED as distributed by MLS GRID #12600832 Report a problem | ||
| 3/31/2026 | Contingent | $650,000$406/sqft |
Source: MRED as distributed by MLS GRID #12600832 Report a problem | ||
| 3/25/2026 | Listed for sale | $650,000+58.5%$406/sqft |
Source: MRED as distributed by MLS GRID #12600832 Report a problem | ||
| 1/3/2017 | Sold | $410,000+20.6%$256/sqft |
Source: MRED as distributed by MLS GRID #09319429 Report a problem | ||
| 4/6/2013 | Listing removed | $2,650$2/sqft |
Source: Blue City Chicago Apartments Inc. Report a problem | ||
| 4/1/2013 | Sold | $340,000$213/sqft |
Source: Public Record Report a problem | ||
| 3/20/2013 | Listed for rent | $2,650$2/sqft |
Source: Blue City Chicago Apartments Inc. Report a problem | ||
Public tax history
| Year | Property taxes | Tax assessment |
|---|---|---|
| 2024 | -- | $55,716 +29.6% |
| 2023 | $9,385 +2.6% | $42,998 |
| 2022 | $9,143 +2.3% | $42,998 |
| 2021 | $8,936 +0.5% | $42,998 +11.3% |
| 2020 | $8,895 +0.2% | $38,638 -9.4% |
| 2019 | $8,876 +2% | $42,636 |
| 2018 | $8,704 +12.2% | $42,636 +23.1% |
| 2017 | $7,755 +7.3% | $34,641 |
| 2016 | $7,231 +9.1% | $34,641 |
| 2015 | $6,625 -13.1% | $34,641 -11.8% |
| 2014 | $7,623 +4.4% | $39,292 |
| 2013 | $7,303 +0.2% | $39,292 |
| 2012 | $7,287 -2.9% | $39,292 -11.8% |
| 2011 | $7,506 -0.6% | $44,548 |
| 2010 | $7,553 +3.8% | $44,548 |
| 2009 | $7,278 | $44,548 |
Find assessor info on the county website
Neighborhood: Ravenswood
Nearby homes
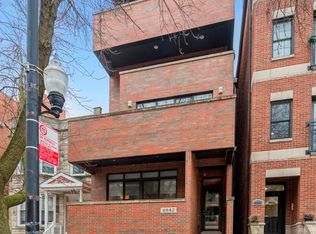
- $951,6003 bd3 ba2.5k sqft4842 N Damen Ave APT 4, Chicago, IL 60625Off Market
- $833,2003 bd3 ba2.5k sqft4842 N Damen Ave APT 1, Chicago, IL 60625Off Market

- $672,8003 bd2 ba1.9k sqft4842 N Damen Ave APT 2, Chicago, IL 60625Off Market
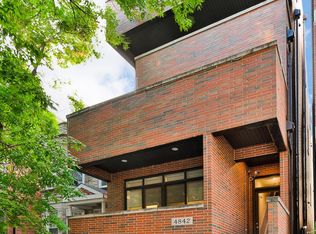
- $1,011,5002 bd1 ba1.2k sqft4838 N Damen Ave, Chicago, IL 60625Off Market
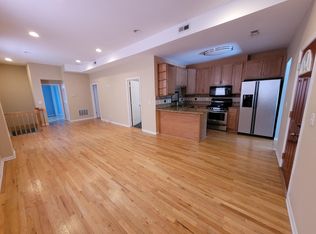
- $--2 bd1 ba1.2k sqft4838 N Damen Ave APT 2, Chicago, IL 60625Off Market
- $368,8002 bd1 ba-- sqft4838 N Damen Ave #1, Chicago, IL 60625Off Market
- $978,8004 bd3 ba2.6k sqft4844 N Damen Ave #3, Chicago, IL 60625Off Market
- $867,8003 bd3 ba6.1k sqft4844 N Damen Ave #1, Chicago, IL 60625Off Market
Nearby schools
GreatSchools rating
- 6/10McPherson Elementary SchoolGrades: PK-8Distance: 0.2 mi
- 3/10Amundsen High SchoolGrades: 9-12Distance: 0.3 mi
Schools provided by the listing agent
- District: 299
Source: MRED as distributed by MLS GRID. This data may not be complete. We recommend contacting the local school district to confirm school assignments for this home.
Get a cash offer in 3 minutes
Find out how much your home could sell for in as little as 3 minutes with a no-obligation cash offer.
Estimated market value
$732,900
Get a cash offer in 3 minutes
Find out how much your home could sell for in as little as 3 minutes with a no-obligation cash offer.
Estimated market value
$732,900
- Illinois
- Cook County
- Chicago
- 60625
- Ravenswood
- 4842 N Damen Ave Apartment 3
Nearby cities
Nearby neighborhoods
Nearby zip codes
Other Chicago Topics
