Skip main navigation
Sold for $417,000
  • $417,000

    4842 NW 8th Ter, Ocala, FL 34475

    3beds
    2,294sqft
    Single Family Residence
    Built in 2025
    10,454 Square Feet Lot
    $412,400 Zestimate®
    $182/sqft
    $2,302 Estimated rent

    Home value

    $412,400

    Estimated sales range

    Not available

    $2,302/mo

    Zestimate® history
    Loading
    Loading...

    Owner options

    List your home for rent

    $2,302/mo

    Rent Zestimate®

    Find your next renter with Zillow Rental Manager. Plus, with online applications, you can quickly screen prospective tenants – for free.

    Learn more

    $2,302/mo

    Rent Zestimate®

    Refinance and save

    $2,842/mo

    Est. payment

    Refinancing to a lower rate could help reduce your monthly payments and save thousands over the life of the loan.

    See today's rates

    $2,842/mo

    Est. payment

    Explore your selling options

    Work with a Zillow partner agent

    Leverage their expertise and Zillow's premium Showcase listings to get your home seen by more buyers.

    Get started

    List with your own agent

    Get your home in front of millions of buyers by listing it on Zillow.

    Learn how to do it

    Sell it yourself

    Take full control of how buyers see your home on Zillow by listing For Sale by Owner (FSBO).

    List your home

    What's special

    Curbed roads and streetlightsBeautiful landscaping
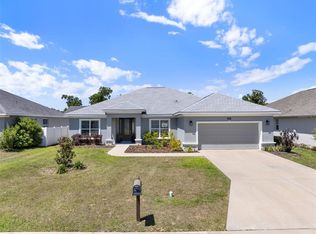
    One or more photo(s) has been virtually staged. ***Builder included a refrigerator to this home*** AND WINDOW BLINDS ARE ON THE WAY*** Come to beautiful, GATED Evergreen Estates! Feel the distinction of a fine custom designed home, with the relaxed hometown atmosphere. Amenities include Underground electric, beautiful landscaping, city water and sewer, curbed roads and streetlights. Seeing that this home is on the north side of town, Evergreen is just a short commute to Gainesville! Lots of upgrades ready for you! The soaring 9”4” ceilings with a double pop-up ceiling in the great room opens up to 8 ft Kitchen Island for food prep and entertaining. The large 13’X 12’ Study/Office gives you plenty of space for any extra needs you may have.

    Zillow last checked:

    Listing updated:

    Listing Provided by:

    Kathleen Plunkett 352-816-1255,

    TRIPLE CROWN RLTY/OCALA 352-671-2900

    Bought with:

    Ron Siebert, 3052130

    TRIPLE CROWN RLTY/OCALA

    Source: Stellar MLS,MLS#: OM706103MLS LogoOriginating MLS: Ocala - Marion

    Facts & features

    Interior

    Bedrooms & bathrooms
    • Bedrooms: 3
    • Bathrooms: 2
    • Full bathrooms: 2
    Primary bedroom
    • Features: Walk-In Closet(s)
    • Level: First
    • Area: 268 Square Feet
    • Dimensions: 16x16.75
    Great room
    • Level: First
    • Area: 369 Square Feet
    • Dimensions: 18x20.5
    Kitchen
    • Level: First
    • Area: 187.5 Square Feet
    • Dimensions: 15x12.5
    Heating
    • Heat Pump
    Cooling
    • Central Air
    Appliances
    • Included: Dishwasher, Microwave, Range
    • Laundry: Inside, Laundry Room
    Features
    • Primary Bedroom Main Floor, Thermostat, Walk-In Closet(s)
    • Flooring: Carpet, Tile
    • Has fireplace: No
    Interior area
    • Total structure area: 3,156
    • Total interior livable area: 2,294 sqft

    Property

    Parking
    • Total spaces: 2
    • Parking features: Garage - Attached
    • Attached garage spaces: 2
    • Details: Garage Dimensions: 21X21
    Features
    • Levels: One
    • Stories: 1
    • Exterior features: Irrigation System
    Lot
    • Size: 10,454 sqft
    • Dimensions: 79 x 133
    Details
    • Parcel number: 1532801408
    • Zoning: PUD
    • Special conditions: None

    Construction

    Type & style
    • Home type: SingleFamily
    • Property subtype: Single Family Residence
    Materials
    • Concrete, Stucco
    • Foundation: Slab
    • Roof: Shingle
    Condition
    • Completed
    • New construction: Yes
    • Year built: 2025
    Details
    • Builder model: The Freedom
    • Builder name: Triple Crown Homes
    • Warranty included: Yes

    Utilities & green energy

    • Sewer: Public Sewer
    • Water: Public
    • Utilities for property: Cable Available

    Community & neighborhood

    Community
    • Community features: Gated Community - No Guard
    Location
    • Region: Ocala
    • Subdivision: EVERGREEN ESTATES

    HOA & financial

    HOA
    • Has HOA: Yes
    • HOA fee: $44 monthly
    • Association name: Carrie Roy
    • Association phone: 727-432-2635
    Other fees
    • Pet fee: $0 monthly
    Other financial information
    • Total actual rent: 0

    Other

    Other facts
    • Listing terms: Conventional,FHA,Other,USDA Loan,VA Loan
    • Ownership: Fee Simple
    • Road surface type: Paved

    Price history

    DateEventPrice
    12/23/2025Sold$417,000-1.1%$182/sqft
    Source: Stellar MLS #OM706103 Report a problem
    12/4/2025Pending sale$421,600$184/sqft
    Source: Stellar MLS #OM706103 Report a problem
    11/20/2025Price change$421,600-1.8%$184/sqft
    Source: Stellar MLS #OM706103 Report a problem
    8/25/2025Listed for sale$429,400$187/sqft
    Source: Stellar MLS #OM706103 Report a problem

    Public tax history

    Tax history is unavailable.

    Neighborhood: 34475

    Nearby schools

    GreatSchools rating
    Get a cash offer in 3 minutes
    Find out how much your home could sell for in as little as 3 minutes with a no-obligation cash offer.
    Estimated market value
    $412,400
    Get a cash offer in 3 minutes
    Find out how much your home could sell for in as little as 3 minutes with a no-obligation cash offer.
    Estimated market value
    $412,400