Wow on market due to relocation. Discover this beautifully maintained home, perfectly situated on a peaceful, tree-lined street in a highly sought-after neighborhood and award winning St. Michael schools. Pride of ownership shines throughout this well-cared-for property, offering comfort, style, and an enviable outdoor retreat that’s truly hard to find. Step inside to a bright and inviting interior featuring stainless steel appliances, granite countertops, and a stylish backsplash in the kitchen—ideal for both everyday meals and entertaining. The home boasts tiled floors and showers for easy maintenance and a clean, contemporary feel. Outside, enjoy summer evenings on the spacious large deck or retreat to the private, fenced backyard. This professionally landscaped gem includes a stamped concrete patio, serene pond, and elegant retaining walls—creating a peaceful personal oasis right at home. The walkout lower level makes seamless indoor-outdoor living effortless. Move in and enjoy right away—, just comfort and convenience!
Active
Price cut: $5.1K (7/28)
$469,900
4842 Narrow Way NE, Saint Michael, MN 55376
4beds
3,026sqft
Single Family
Built in 2003
9,234 Square Feet Lot
$469,100 Zestimate®
$155/sqft
$-- HOA
What's special
- 62 days
- 598
- 31
Zillow last checked:
Listing updated:
Listed by:
Matt Cullen 952-454-7158,
RE/MAX Advantage Plus
Source: NorthstarMLS as distributed by MLS GRID,MLS#: 7096598
Facts & features
Interior
Bedrooms & bathrooms
- Bedrooms: 4
- Bathrooms: 4
- Full bathrooms: 2
- 3/4 bathrooms: 1
- 1/2 bathrooms: 1
Bedroom
- Level: Upper
- Area: 180 Square Feet
- Dimensions: 15X12
Bedroom 2
- Level: Upper
- Area: 154 Square Feet
- Dimensions: 14X11
Bedroom 3
- Level: Upper
- Area: 154 Square Feet
- Dimensions: 14X11
Bedroom 4
- Level: Lower
- Area: 187 Square Feet
- Dimensions: 17X11
Primary bathroom
- Level: Upper
- Area: 54 Square Feet
- Dimensions: 9X6
Deck
- Level: Main
Dining room
- Level: Main
- Area: 170 Square Feet
- Dimensions: 17X10
Family room
- Level: Main
- Area: 306 Square Feet
- Dimensions: 17X18
Family room
- Level: Lower
- Area: 629 Square Feet
- Dimensions: 37X17
Kitchen
- Level: Main
- Area: 140 Square Feet
- Dimensions: 14X10
Laundry
- Level: Main
- Area: 77 Square Feet
- Dimensions: 11X7
Living room
- Level: Main
- Area: 187 Square Feet
- Dimensions: 17X11
Loft
- Level: Upper
- Area: 187 Square Feet
- Dimensions: 11X17
Patio
- Level: Lower
- Area: 170 Square Feet
- Dimensions: 17X10
Heating
- Forced Air
Cooling
- Central Air
Appliances
- Included: Air-To-Air Exchanger, Dishwasher, Disposal, Dryer, Microwave, Range, Refrigerator, Washer, Water Softener Owned
- Laundry: Laundry Room, Main Level
Features
- Basement: Finished,Full,Walk-Out Access
- Has fireplace: No
Interior area
- Total structure area: 3,026
- Total interior livable area: 3,026 sqft
- Finished area above ground: 1,938
- Finished area below ground: 1,088
Property
Parking
- Total spaces: 3
- Parking features: Attached, Asphalt, Insulated Garage, Tandem Garage
- Attached garage spaces: 3
Accessibility
- Accessibility features: None
Features
- Levels: Two
- Stories: 2
- Patio & porch: Deck, Rear Porch
- Fencing: Full,Wood
Lot
- Size: 9,234 Square Feet
- Dimensions: 128 x 72
Details
- Foundation area: 1088
- Parcel number: 114199004110
- Zoning description: Residential-Single Family
Construction
Type & style
- Home type: SingleFamily
- Property subtype: Single Family
Materials
- Block, Concrete
Condition
- New construction: No
- Year built: 2003
Utilities & green energy
- Gas: Natural Gas
- Sewer: City Sewer/Connected
- Water: City Water/Connected
Community & HOA
Community
- Subdivision: The Preserve Northwest
HOA
- Has HOA: No
Location
- Region: Saint Michael
Financial & listing details
- Price per square foot: $155/sqft
- Tax assessed value: $414,100
- Annual tax amount: $4,504
- Date on market: 6/29/2026
Estimated market value
$469,100
$446,000 - $493,000
$3,142/mo
Price history
| Date | Event | Price |
|---|---|---|
| 7/28/2026 | Price change | $469,900-1.1%$155/sqft |
Source:  NorthstarMLS as distributed by MLS GRID #7096598 Report a problem NorthstarMLS as distributed by MLS GRID #7096598 Report a problem | ||
| 7/14/2026 | Listed for sale | $475,000+19%$157/sqft |
Source: NorthstarMLS as distributed by MLS GRID #7096598 Report a problem | ||
| 5/3/2021 | Sold | $399,000$132/sqft |
Source: NorthstarMLS as distributed by MLS GRID #5714126 Report a problem | ||
| 3/16/2021 | Pending sale | $399,000$132/sqft |
Source: NorthstarMLS as distributed by MLS GRID #5714126 Report a problem | ||
| 3/1/2021 | Listed for sale | $399,000+49.9%$132/sqft |
Source: NorthstarMLS as distributed by MLS GRID #5714126 Report a problem | ||
| 1/21/2004 | Sold | $266,137$88/sqft |
Source: Public Record Report a problem | ||
Public tax history
| Year | Property taxes | Tax assessment |
|---|---|---|
| 2025 | $4,504 +1.4% | $414,100 +3.2% |
| 2024 | $4,440 -1.3% | $401,300 -4.2% |
| 2023 | $4,498 +4.1% | $419,000 +6.2% |
| 2022 | $4,320 +2.7% | $394,400 +20.7% |
| 2021 | $4,208 +2.2% | $326,700 +4.2% |
| 2020 | $4,116 -64.2% | $313,400 +3.7% |
| 2019 | $11,510 +179.6% | $302,300 +7.5% |
| 2018 | $4,116 +8.4% | $281,300 +5.6% |
| 2017 | $3,796 +10.3% | $266,300 |
| 2016 | $3,442 | -- |
| 2015 | $3,442 +1.4% | -- |
| 2014 | $3,394 +6.2% | -- |
| 2013 | $3,196 -4.2% | -- |
| 2012 | $3,336 -1% | -- |
| 2011 | $3,369 -10.1% | -- |
| 2010 | $3,749 +2.1% | -- |
| 2009 | $3,672 +1.4% | -- |
| 2008 | $3,622 +9.2% | -- |
| 2007 | $3,317 +9.3% | -- |
| 2006 | $3,035 +300.2% | -- |
| 2005 | $758 | -- |
Find assessor info on the county website
Monthly payment
Est. payment
Payment breakdown
Explore the cost of this home by adjusting the details. Changes won't be saved.Climate risks
Neighborhood: 55376
- $504,2005 bd4 ba2.1k sqft4854 Narrow Way NE, Saint Michael, MN 55376Off Market
- $460,9004 bd4 ba3k sqft4830 Narrow Way NE, Saint Michael, MN 55376Off Market
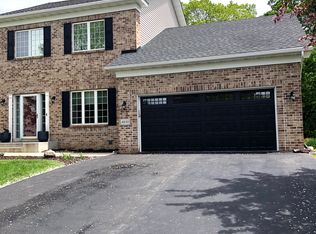
- $420,0004 bd3 ba1.8k sqft4866 Narrow Way NE, Saint Michael, MN 55376Sold
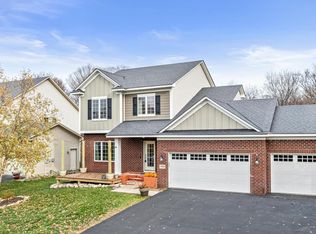
- $440,5003 bd4 ba2.2k sqft4818 Narrow Way NE, Saint Michael, MN 55376Off Market
Similar homes
- $475,0005 bd4 ba2.8k sqft12901 44th Pl NE, Saint Michael, MN 55376For Sale

 MLS ID #7121949, Shelly Petersen, RE/MAX Results. NorthstarMLS as distributed by MLS GRID
 - $450,0005 bd4 ba2.6k sqft13451 Frankfort Pkwy NE, Saint Michael, MN 55376For Sale
 MLS ID #7088359, Kerby & Cristina Real Estate Experts, RE/MAX Results. NorthstarMLS as distributed by MLS GRID
 - $475,0003 bd3 ba2.8k sqft13185 Island View Dr NW, Elk River, MN 55330For Sale
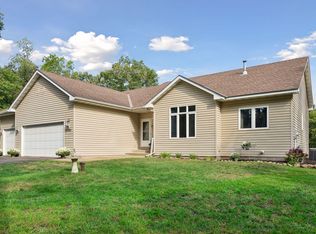 MLS ID #7123152, Meghan Buckley, Keller Williams Classic Rlty NW. NorthstarMLS as distributed by MLS GRID
 - $379,9004 bd2 ba2.1k sqft500 Maple Knoll Way NW, Saint Michael, MN 55376For Sale
 MLS ID #7127356, Scott P Schmidt, Coldwell Banker Realty. NorthstarMLS as distributed by MLS GRID
 - $465,0003 bd3 ba2.2k sqft13525 Oakwood Dr, Rogers, MN 55374For SaleMLS ID #7118944, Donovan Saba, Coldwell Banker Realty. NorthstarMLS as distributed by MLS GRID
- $399,9005 bd3 ba2.6k sqft517 Upland Rd NW, Saint Michael, MN 55376For SaleMLS ID #7091410, Michelle T Armstrong, Keller Williams Classic Rlty NW. NorthstarMLS as distributed by MLS GRID
- $499,0005 bd4 ba3.1k sqft10444 Karston Cir, Albertville, MN 55301For SaleMLS ID #7113854, Shelly Petersen, RE/MAX Results. NorthstarMLS as distributed by MLS GRID
- $499,9004 bd3 ba3.2k sqft1351 Rolling Oaks Dr, Hanover, MN 55341For SaleMLS ID #7117884, Ryan M Platzke, Coldwell Banker Realty - Southwest Regional. NorthstarMLS as distributed by MLS GRID
- $479,9004 bd4 ba3.1k sqft680 Kayla Ln, Hanover, MN 55341For SaleMLS ID #7123230, Kathy Tadych, Edina Realty, Inc.. NorthstarMLS as distributed by MLS GRID
- $440,0004 bd2 ba2.7k sqft12347 Zea St NW, Coon Rapids, MN 55433For SaleMLS ID #7126323, Jacob Taylor, Keller Williams Classic Rlty NW. NorthstarMLS as distributed by MLS GRID
- $575,0005 bd2 ba3k sqft5541 Quilley Ave NE, Otsego, MN 55374For SaleMLS ID #7129376, Regan Y Englund, Keller Williams Classic Rlty NW. NorthstarMLS as distributed by MLS GRID
- $449,9004 bd3 ba2.8k sqft7060 137th Ave NW, Ramsey, MN 55303For SaleMLS ID #7087907, Maria (Masha) Lara, LPT Realty, LLC. NorthstarMLS as distributed by MLS GRID
- $469,0005 bd4 ba3.3k sqft2412 Maple Ct, Buffalo, MN 55313For SaleMLS ID #7091084, The Broll Team, Keller Williams Realty Integrity Northwest. NorthstarMLS as distributed by MLS GRID
- $509,0005 bd3 ba2.5k sqft18566 96th Pl N, Maple Grove, MN 55311For SaleMLS ID #7129177, Kimberly Rusche-Fiebelkorn, Real Broker, LLC. NorthstarMLS as distributed by MLS GRID
- $475,0004 bd4 ba2.5k sqft5909 92nd Ave N, Brooklyn Park, MN 55443For SaleMLS ID #7115585, Picture Perfect Home Team, Keller Williams Realty Integrity Lakes. NorthstarMLS as distributed by MLS GRID
- $449,9004 bd3 ba2.2k sqft17159 Potassium St NW, Ramsey, MN 55303For SaleMLS ID #7116307, John Holgrimson, Coldwell Banker Realty. NorthstarMLS as distributed by MLS GRID
- $589,0005 bd4 ba3.6k sqft6284 Marlowe Ave NE, Otsego, MN 55301For SaleMLS ID #7080494, Anna Liashkovich, Bridge Realty, LLC. NorthstarMLS as distributed by MLS GRID
- $439,9003 bd3 ba2.5k sqft760 Shady Ln, Big Lake, MN 55309For SaleMLS ID #7130133, Mary Carter, Edina Realty, Inc.. NorthstarMLS as distributed by MLS GRID
- $574,9003 bd2 ba1.7k sqft24610 Tucker Rd, Rogers, MN 55374For SaleMLS ID #7098862, Colleen Corona, Coldwell Banker Realty. NorthstarMLS as distributed by MLS GRID
- $465,0004 bd4 ba2.9k sqft9918 Kiwi Ave N, Brooklyn Park, MN 55443For SaleMLS ID #7123060, Julie Hubbell, Julie Hubbell Real Estate. NorthstarMLS as distributed by MLS GRID
