Enjoy the Golf & Country Club lifestyle with this completely renovated, like new, move-in-ready home situated in Peridia – where the leisurely Florida lifestyle beckons you to sit back, relax and enjoy life! This home offers a spacious great room with vaulted ceiling and abundant natural light, 2 bedrooms (split plan) PLUS den, 2 baths, extended screened lanai, atrium with decorative plantings, and a 2 car garage with freshly painted floor and driveway. Relax and enjoy the effortless protection, security and energy efficiency of PGT Miami Dade impact windows and exterior doors installed in 2020. Recent functional improvements include a new roof in Oct 2023, new HVAC system in Dec 2021, and newly replaced water heater. The interior has been updated throughout in 2024 with new tile and luxury vinyl plank flooring, new (never used) stainless appliances, new cabinetry and quartz countertops, new lighting fixtures and ceiling fans. The easy-care, waterproof luxury vinyl plank flooring boasts a commercial-grade scratch and stain resistant wear layer. The gracious sized owner suite offers additional area for relaxation and extra furnishings, complimented by the remodeled owner suite bath featuring a custom glass shower enclosure, soaking tub, dual sinks and an adjacent, generous walk-in closet with built-in safe. The kitchen area, filled with tall kitchen cabinets and a generously sized pantry, is the perfect place to enjoy morning coffee or a light lunch in the casual dining nook, with fresh air flowing through sliding doors opening to your private enclosed atrium The formal dining space provides visual separation from kitchen preparation, while a convenient pass-through allows easy transfer of dishes and foods from kitchen to dining with minimal steps.. Loving care was given to selection of lighting, fans, kitchen and bath cabinetry and countertops, and nickel finish fixtures and hardware, for a seamlessly coordinated look and feel throughout. For convenience and ease, replacement lever style door handles and rocker lighting switches were installed. Popcorn ceiling has been removed and attractively retextured. An elegant palette of neutral colors and contemporary finishes is awaiting to complement your unique decorating style. There is something for everyone in the community, where activities are non-stop, including golf, swimming, tennis, pickleball, dining, happy hour, live music with dancing, and a multitude of other activities/social events. Conveniently located within minutes from shopping, entertainment, downtown Sarasota, I75, SRQ Airport, world famous beaches and the rich culture in our area. This is an opportunity to move into a like-new home – without the construction wait or hassle. The HOA includes lawn maintenance and Seller has done everything else for you to ensure a seamless transition into your new home, where the life of leisure begins as soon as you arrive!
Sold for $420,000
Zillow last checked:
Listing updated:
Bought with:
Natalia Borkowski
ALBERT WOOSTER & COMPANY
Source: Stellar MLS,MLS#: A4621915 Originating MLS: Sarasota - Manatee
Originating MLS: Sarasota - Manatee
Price history
| Date | Event | Price |
|---|---|---|
| 9/10/2026 | Listing removed | $2,550$1/sqft |
Source: Zillow Rentals Report a problem | ||
| 9/5/2026 | Price change | $2,550-7.3%$1/sqft |
Source: Zillow Rentals Report a problem | ||
| 8/30/2026 | Price change | $2,750-3.5%$2/sqft |
Source: Zillow Rentals Report a problem | ||
| 7/30/2026 | Price change | $2,850+1.8%$2/sqft |
Source: Zillow Rentals Report a problem | ||
| 7/28/2026 | Listed for rent | $2,800$2/sqft |
Source: Zillow Rentals Report a problem | ||
| 12/9/2024 | Sold | $420,000-3.4%$241/sqft |
Source:  Stellar MLS #A4621915 Report a problem Stellar MLS #A4621915 Report a problem | ||
| 9/19/2024 | Pending sale | $435,000$250/sqft |
Source: Stellar MLS #A4621915 Report a problem | ||
| 9/9/2024 | Listed for sale | $435,000$250/sqft |
Source: Stellar MLS #A4621915 Report a problem | ||
Nearby homes
- $375,0002 bd2 ba1.5k sqft4846 Raintree Street Cir E, Bradenton, FL 34203Sold

- $420,0002 bd2 ba1.7k sqft4838 Raintree Street Cir E, Bradenton, FL 34203Sold
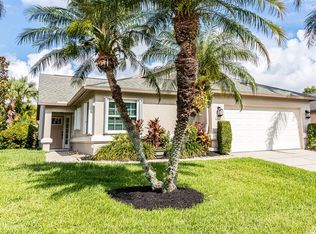
- $392,5003 bd2 ba1.8k sqft4834 Raintree Street Cir E, Bradenton, FL 34203Off Market
- $354,2002 bd2 ba1.6k sqft4841 Kilty Ct E, Bradenton, FL 34203Off Market
Get a cash offer in 3 minutes
Find out how much your home could sell for in as little as 3 minutes with a no-obligation cash offer.
Estimated market value
$400,700
