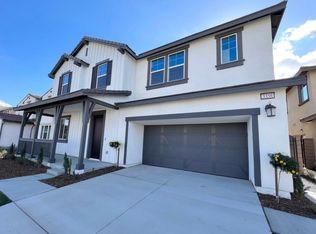
Discover this beautiful home located in the vibrant community of Ontario. This spacious residence features a thoughtful open floorplan, perfect for modern living and entertaining. Boasting 5 bedrooms, 3 bathrooms AND 3 Car-Garage, including a convenient bedroom on the first floor, this home is designed for versatility and comfort. The expansive loft offers additional space that can be utilized as a game room, office, or extra living area, catering to your family's needs. The kitchen is a chef's dream, featuring stainless steel appliances and an upgraded range hood that adds a stylish touch. The combination of high-quality carpet and hard flooring throughout enhances both aesthetics and functionality, providing a warm and inviting environment. Enjoy the benefits of energy efficiency with the installed solar panels, helping to reduce utility costs and promote sustainable living. Step outside to discover a backyard that is perfect for outdoor gatherings and leisure activities, making it an ideal space for family fun and relaxation. Conveniently located near schools, 6 minutes drive to Costco , 99 ranch market , Lowell’s and oh, kind of Restaurants . the 15 and 60 freeways, short distance to Restaurants Ontario Mills shopping center, and Ontario International Airport, this home offers easy access to everything you need for a dynamic lifestyle. Don’t miss the opportunity to make this exceptional property your new home!
Sold for $870,000
Street View
Listed by: Bobohomes Realty • Grace Hsiung • Contact: 909-278-7575
Bought with: Pinnacle Real Estate Group
$870,000
4842 S Prince Way, Ontario, CA 91762
5beds
2,985sqft
Single Family Residence
Built in 2022
5,137 Square Feet Lot
$854,000 Zestimate®
$291/sqft
$4,611 Estimated rent
Home value
$854,000
$769,000 - $948,000
$4,611/mo
Zestimate® history
Owner options
List your home for rent
$4,611/mo
Rent Zestimate®
Find your next renter with Zillow Rental Manager. Plus, with online applications, you can quickly screen prospective tenants – for free.
$4,611/mo
Rent Zestimate®
Refinance and save
$5,610/mo
Est. payment
Refinancing to a lower rate could help reduce your monthly payments and save thousands over the life of the loan.
$5,610/mo
Est. payment
Explore your selling options
Work with a Zillow partner agent
Leverage their expertise and Zillow's premium Showcase listings to get your home seen by more buyers.
Get startedList with your own agent
Get your home in front of millions of buyers by listing it on Zillow.
Learn how to do itSell it yourself
Take full control of how buyers see your home on Zillow by listing For Sale by Owner (FSBO).
List your homeWhat's special
Leisure activitiesExpansive loftOutdoor gatheringsHard flooringOpen floorplanStainless steel appliancesUpgraded range hood
Zillow last checked:
Listing updated:
Listed by:
Grace Hsiung DRE #01276227 949-392-8888,
Bobohomes Realty
Bought with:
YUAN CHEN, DRE #01869026
Pinnacle Real Estate Group
Source: CRMLS,MLS#: PW25033035 Originating MLS: California Regional MLS
Originating MLS: California Regional MLSFacts & features
Interior
Bedrooms & bathrooms
- Bedrooms: 5
- Bathrooms: 3
- Full bathrooms: 3
- Main level bathrooms: 1
- Main level bedrooms: 1
Rooms
- Room types: Bedroom, Entry/Foyer, Kitchen, Laundry, Loft, Living Room, Other, Pantry
Bedroom
- Features: Bedroom on Main Level
Other
- Features: Walk-In Closet(s)
Pantry
- Features: Walk-In Pantry
Heating
- Central
Cooling
- Central Air
Appliances
- Laundry: Laundry Room
Features
- Bedroom on Main Level, Loft, Walk-In Pantry, Walk-In Closet(s)
- Has fireplace: Yes
- Fireplace features: Family Room
- Common walls with other units/homes: No Common Walls
Interior area
- Total interior livable area: 2,985 sqft
Property
Parking
- Total spaces: 3
- Parking features: Garage - Attached
- Attached garage spaces: 3
Features
- Levels: Two
- Stories: 2
- Entry location: 1
- Pool features: None
- Has view: Yes
- View description: None
Lot
- Size: 5,137 Square Feet
- Features: 0-1 Unit/Acre
Details
- Parcel number: 1073362190000
- Special conditions: Standard
Construction
Type & style
- Home type: SingleFamily
- Property subtype: Single Family Residence
Condition
- New construction: No
- Year built: 2022
Utilities & green energy
- Sewer: Public Sewer
- Water: Public
Community & HOA
Community
- Features: Curbs
HOA
- Has HOA: Yes
- Amenities included: Other, Picnic Area
- HOA fee: $133 monthly
- HOA name: Parklane Community Association
- HOA phone: 800-706-7838
Location
- Region: Ontario
Financial & listing details
- Price per square foot: $291/sqft
- Tax assessed value: $848,517
- Annual tax amount: $14,271
- Date on market: 2/13/2025
- Cumulative days on market: 36 days
- Listing terms: Cash,Conventional,Contract
Price history
| Date | Event | Price |
|---|---|---|
| 4/22/2025 | Sold | $870,000-2.9%$291/sqft |
Source:  CRMLS #PW25033035 Report a problem CRMLS #PW25033035 Report a problem | ||
| 3/26/2025 | Contingent | $896,000$300/sqft |
Source: CRMLS #PW25033035 Report a problem | ||
| 3/6/2025 | Price change | $896,000-2.4%$300/sqft |
Source: CRMLS #PW25033035 Report a problem | ||
| 2/13/2025 | Listed for sale | $918,000+12.5%$308/sqft |
Source: CRMLS #PW25033035 Report a problem | ||
| 9/2/2022 | Sold | $816,000+0.1%$273/sqft |
Source: Public Record Report a problem | ||
| 6/20/2022 | Pending sale | $815,370$273/sqft |
Source: CRMLS #SW22121542 Report a problem | ||
| 6/16/2022 | Price change | $815,370-7.4%$273/sqft |
Source: CRMLS #SW22121542 Report a problem | ||
| 6/9/2022 | Price change | $880,370-1.7%$295/sqft |
Source: CRMLS #SW22121542 Report a problem | ||
| 6/7/2022 | Listed for sale | $895,370$300/sqft |
Source: CRMLS #SW22121542 Report a problem | ||
Public tax history
| Year | Property taxes | Tax assessment |
|---|---|---|
| 2025 | $14,271 +2% | $848,517 +2% |
| 2024 | $13,996 +3.3% | $831,879 +2% |
| 2023 | $13,548 +125.6% | $815,568 +732.2% |
| 2022 | $6,005 +436.5% | $98,007 +2% |
| 2021 | $1,119 | $96,085 |
Find assessor info on the county website
Neighborhood: 91762
Nearby homes
- $844,0005 bd3 ba3.1k sqft4838 S Prince Way, Ontario, CA 91762Off Market
- $900,4005 bd3 ba3.1k sqft4848 S Prince Way, Ontario, CA 91762Off Market
- $842,4005 bd3 ba2.9k sqft3358 E Garrick St, Ontario, CA 91762Off Market
- $931,0004 bd4 ba3.3k sqft3348 E Garrick St, Ontario, CA 91762Off Market
- $841,4005 bd3 ba3.1k sqft3368 E Garrick St, Ontario, CA 91762Off Market
- $866,4004 bd3 ba3.3k sqft4852 S Prince Way, Ontario, CA 91762Off Market
- $840,3005 bd3 ba2.9k sqft3338 E Garrick St, Ontario, CA 91762Off Market
- $936,3004 bd3 ba3.3k sqft3378 E Garrick St, Ontario, CA 91762Off Market
Nearby schools
GreatSchools rating
- 10/10Park View ElementaryGrades: K-6Distance: 0.5 mi
- 6/10Grace Yokley Middle SchoolGrades: 7-8Distance: 2.5 mi
- 5/10Colony High SchoolGrades: 9-12Distance: 2.3 mi
Get a cash offer in 3 minutes
Find out how much your home could sell for in as little as 3 minutes with a no-obligation cash offer.
Estimated market value
$854,000
Get a cash offer in 3 minutes
Find out how much your home could sell for in as little as 3 minutes with a no-obligation cash offer.
Estimated market value
$854,000
- California
- San Bernardino County
- Ontario
- 91762
- 4842 S Prince Way
Nearby cities
Nearby neighborhoods
Nearby zip codes
Other Ontario Topics
