Skip main navigation
Off market
  • $443,000

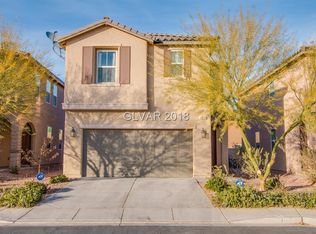
    4842 Serene Ranch Ct, Las Vegas, NV 89139

    3beds
    2baths
    2,085sqft
    SingleFamily
    Built in 2013
    3,484 Square Feet Lot
    $443,000 Zestimate®
    $212/sqft
    $2,224 Estimated rent

    Home value

    $443,000

    $421,000 - $465,000

    $2,224/mo

    Zestimate® history
    Loading
    Loading...

    Owner options

    List your home for rent

    $2,224/mo

    Rent Zestimate®

    Find your next renter with Zillow Rental Manager. Plus, with online applications, you can quickly screen prospective tenants – for free.

    Learn more

    $2,224/mo

    Rent Zestimate®

    Refinance and save

    $2,607/mo

    Est. payment

    Refinancing to a lower rate could help reduce your monthly payments and save thousands over the life of the loan.

    See today's rates

    $2,607/mo

    Est. payment

    Explore your selling options

    Work with a Zillow partner agent

    Leverage their expertise and Zillow's premium Showcase listings to get your home seen by more buyers.

    Get started

    List with your own agent

    Get your home in front of millions of buyers by listing it on Zillow.

    Learn how to do it

    Sell it yourself

    Take full control of how buyers see your home on Zillow by listing For Sale by Owner (FSBO).

    List your home

    What's special

    AMAZINGLY UPGRADED PROPERTY WITH NO EXPENSE SPARED! BEAUTIFUL 24 INCH TILE THROUGHOUT 1ST FLOOR. UPGRADED CABINETS AND BACKSPLASH IN THE KITCHEN. SOLAR POWER SYSTEM THAT CAN BE TRANSFERRED TO NEW OWNER. SECURITY SYSTEM WITH CAMERAS. H2O SOFTENER SYSTEM. HOUSE STARTED AS A 4 BEDROOM BUT WAS CONVERTED INTO A 3 BED. CAN EASILY BE CHANGED BACK TO 4 BED (2 SMALL ROOMS WERE CONVERTED INTO 1 LARGE 2ND MASTER) HOME IS MOVE IN READY, IMMACULATE HOME!

    This property is off market, which means it's not currently listed for sale or rent on Zillow. This may be different from what's available on other websites or public sources.
    Facts & features

    Interior

    Bedrooms & bathrooms
    • Bedrooms: 3
    • Bathrooms: 2.5
    Heating
    • Forced air, Gas
    Cooling
    • Central
    Appliances
    • Included: Dryer, Microwave, Range / Oven, Washer
    • Laundry: In Unit
    Features
    • Flooring: Tile, Carpet
    Interior area
    • Total interior livable area: 2,085 sqft

    Property

    Parking
    • Total spaces: 2
    • Parking features: Garage - Attached
    Features
    • Exterior features: Stucco
    Lot
    • Size: 3,484 sqft
    Details
    • Parcel number: 17707315013

    Construction

    Type & style
    • Home type: SingleFamily
    Materials
    • Frame
    • Roof: Tile
    Condition
    • Year built: 2013

    Community & neighborhood

    Location
    • Region: Las Vegas

    HOA & financial

    HOA
    • Has HOA: Yes
    • HOA fee: $46 monthly

    Other

    Other facts
    • Appliances \ Appliances \ ENERGY STAR Qualified Appliances
    • Appliances \ Appliances \ Range/Oven Gas
    • Appliances \ ENERGY STAR Qualified Appliances
    • ArchitecturalStyle \ Single Family
    • AssociationName2 \ CAMCO
    • AssociationPhone2 \ 702-531-3382
    • AssociationYN \ 1
    • AvailabilityDate \ 2019-07-19T00: 00
    • Bedrooms \ BedroomsPossible \ 3
    • BedroomsPossible \ 3
    • Cats Allowed
    • ConstructionMaterials \ Block & Stucco
    • CoolingYN \ true
    • CoveredSpaces \ 2
    • CurrentUse \ 110-Res-Sngl Fam
    • DirectionFaces \ South
    • Elementary School: Dr. Beverly Mathis
    • Exterior Type: Stucco
    • Flooring: Tile
    • GarageYN \ true
    • Green Energy \ GreenBuildingVerificationType \ ENERGY STAR Certified Homes
    • Green Energy \ GreenEnergyGeneration \ Solar
    • GreenBuildingVerificationType \ ENERGY STAR Certified Homes
    • GreenEnergyGeneration \ Solar
    • HOA \ AssociationName2 \ CAMCO
    • HOA \ AssociationPhone2 \ 702-531-3382
    • HOA \ AssociationYN \ 1
    • Heating and Cooling \ CoolingYN \ true
    • Heating and Cooling \ HeatingYN \ true
    • Heating system: 2 or More Units
    • Heating system: Natural Gas
    • Heating: Gas
    • HeatingYN \ true
    • High School: Desert Oasis
    • Laundry: In Unit
    • LaundryFeatures \ 2nd Floor
    • LeaseTerm \ 12 Months
    • Location \ DirectionFaces \ South
    • Location \ MapCoordinate \ A4
    • Lot \ CurrentUse \ 110-Res-Sngl Fam
    • MLS Listing ID: 2117915
    • MLS Name: GLVAR ZDDP (GLVAR ZDDP)
    • MapCoordinate \ A4
    • Materials \ WindowFeatures \ Blinds
    • Middle School: Tarkanian
    • Other Building Features \ PetsAllowed \ Yes
    • Other Exterior Features \ Fencing \ Block
    • Other Exterior Features \ Fencing \ Full
    • Other Interior Features \ InteriorFeatures \ Ceiling Fan(s)
    • Other Interior Features \ LaundryFeatures \ 2nd Floor
    • Other Rooms \ RoomsTotal \ 6
    • Other \ AvailabilityDate \ 2019-07-19T00: 00
    • Other \ TenantPays \ Disposal Service
    • Other \ TenantPays \ Gas
    • Other \ TenantPays \ Grounds Care
    • Other \ TenantPays \ Key Deposit
    • Other \ TenantPays \ Power
    • Other \ TenantPays \ Security
    • Other \ TenantPays \ Sewer
    • Other \ TenantPays \ Water
    • Other \ ZoningDescription \ Single Family
    • PetsAllowed \ Yes
    • PublicSurveyRange \ 61
    • PublicSurveySection \ 7
    • PublicSurveyTownship \ 22
    • Roof Type: Tile
    • RoomsTotal \ 6
    • Senior Living \ SeniorCommunityYN \ 0
    • SeniorCommunityYN \ 0
    • Small Dogs Allowed
    • Taxes \ PublicSurveyRange \ 61
    • Taxes \ PublicSurveySection \ 7
    • Taxes \ PublicSurveyTownship \ 22
    • TenantPays \ Disposal Service
    • TenantPays \ Gas
    • TenantPays \ Grounds Care
    • TenantPays \ Key Deposit
    • TenantPays \ Power
    • TenantPays \ Security
    • TenantPays \ Sewer
    • TenantPays \ Water
    • Type and Style \ ArchitecturalStyle \ Single Family
    • WindowFeatures \ Blinds
    • ZoningDescription \ Single Family

    Price history

    DateEventPrice
    7/23/2019Listing removed$1,795$1/sqft
    Source: Rothwell Gornt Companies #2117915 Report a problem
    7/19/2019Listed for rent$1,795+12.2%$1/sqft
    Source: Rothwell Gornt Companies #2117915 Report a problem
    4/11/2018Listing removed$1,600$1/sqft
    Source: Rothwell Gornt Companies #1981320 Report a problem
    4/4/2018Listed for rent$1,600$1/sqft
    Source: Rothwell Gornt Companies #1981320 Report a problem
    3/30/2018Sold$292,000-8.8%$140/sqft
    Source: LVR #1967707 Report a problem
    2/16/2018Listed for sale$320,000+24%$153/sqft
    Source: West Capital Real Estate & Inv #1967707 Report a problem
    10/8/2013Sold$258,000$124/sqft
    Source: Public Record Report a problem

    Public tax history

    YearProperty taxesTax assessment
    2026$3,369 +8%$135,823 +0.5%
    2025$3,119 +8%$135,165 +7.4%
    2024$2,889 +8%$125,890 +10.7%
    2023$2,675 +8%$113,730 +7.6%
    2022$2,477 +7.7%$105,701 +1%
    2021$2,299 +6.7%$104,627 +3.6%
    2020$2,155 +4.8%$100,978 +10.2%
    2019$2,056 +10.2%$91,647 0%
    2018$1,866 $91,648 +5.2%
    2017$1,866 $87,109 +2.3%
    2016$1,866 +3.3%$85,178 +23.5%
    2015$1,806 $68,951 +1258.6%
    2014$1,806 $5,075

    Find assessor info on the county website

    Neighborhood: Enterprise

    Nearby schools

    GreatSchools rating
    Schools provided by the listing agent
    • Elementary: Dr. Beverly Mathis
    • Middle: Tarkanian
    • High: Desert Oasis

    Source: The MLS. This data may not be complete. We recommend contacting the local school district to confirm school assignments for this home.

    Get a cash offer in 3 minutes
    Find out how much your home could sell for in as little as 3 minutes with a no-obligation cash offer.
    Estimated market value
    $443,000
    Get a cash offer in 3 minutes
    Find out how much your home could sell for in as little as 3 minutes with a no-obligation cash offer.
    Estimated market value
    $443,000