Perfectly situated between Loveland and Fort Collins, this Boyd Lake home offers a rare blend of space, comfort, and direct access to northern Colorado's outdoor lifestyle. Nearly 4,000 sq ft of living space includes bright, open gathering areas, 4 bedrooms, 4 baths, a finished garden level, walk-out basement to the large patio, large family room and workout area, plus generous storage and a 3-car garage. The main level features an inviting great room with soaring ceilings and abundant natural light, a well-designed kitchen with eat-in dining and adjacent formal dining, and a convenient bedroom, full bath, and laundry. Upstairs, the generous master suite is complemented by a spacious 5-piece bath and 9'x12' walk-in closet that's paired with two additional bedrooms and a versatile loft that makes a great office. Check out the furniture, almost all is up for negotiation. Brand-new Marvin windows and sliding doors throughout elevate efficiency, comfort, and quiet while new paint outside on the Hardie siding adds years of beauty. Outdoor living is exceptional, with a covered deck off the kitchen for morning coffee, a sprawling lower patio for entertaining, and a fenced yard with gate access to peaceful neighborhood streets. The private HOA boat ramp, just a block away, opens the door to Boyd Lake's premier recreation: boating, paddleboarding, skiing, sailing, and more. And with quick access to both city centers, golf courses, hiking, fishing, the Blue Arena, CSU, medical centers, and every corner of northern Colorado, this location delivers unmatched convenience and a lifestyle rooted in sunshine, adventure, and community. Owners also have a ski boat they would sell to the new owners for a great price. It's a 2019 Tige-22VE in great shape and all service and maintenance has been done at the dealership since purchase.
Sold for $810,000
$810,000
4842 Valley Oak Dr, Loveland, CO 80538
4beds
3,990sqft
Single Family Residence
Built in 2000
7,546 Square Feet Lot
$805,700 Zestimate®
$203/sqft
$3,783 Estimated rent
Home value
$805,700
$765,000 - $846,000
$3,783/mo
Zestimate® history
Owner options
List your home for rent
$3,783/mo
Rent Zestimate®
Find your next renter with Zillow Rental Manager. Plus, with online applications, you can quickly screen prospective tenants – for free.
$3,783/mo
Rent Zestimate®
Refinance and save
$5,656/mo
Est. payment
Refinancing to a lower rate could help reduce your monthly payments and save thousands over the life of the loan.
$5,656/mo
Est. payment
Explore your selling options
Work with a Zillow partner agent
Leverage their expertise and Zillow's premium Showcase listings to get your home seen by more buyers.
Get startedList with your own agent
Get your home in front of millions of buyers by listing it on Zillow.
Learn how to do itSell it yourself
Take full control of how buyers see your home on Zillow by listing For Sale by Owner (FSBO).
List your homeWhat's special
Zillow last checked:
Listing updated:
Listed by:
Dale Smigelsky 970-218-1438,
Hayden Outdoors - Windsor
Bought with:
Non-IRES Agent
Non-IRES
Source: IRES as distributed by MLS GRID,MLS#: 1047850
Facts & features
Interior
Bedrooms & bathrooms
- Bedrooms: 4
- Bathrooms: 4
- Full bathrooms: 3
- 3/4 bathrooms: 1
- Main level bathrooms: 1
Rooms
- Room types: Loft
Primary bedroom
- Description: Carpet
- Features: Full Primary Bath, Tub+Shower Primary, Luxury Features Primary Bath, 5 Piece Primary Bath
- Level: Upper
- Area: 280 Square Feet
- Dimensions: 20 x 14
Bedroom 2
- Description: Carpet
- Level: Upper
- Area: 168 Square Feet
- Dimensions: 14 x 12
Bedroom 3
- Description: Carpet
- Level: Upper
- Area: 132 Square Feet
- Dimensions: 12 x 11
Bedroom 4
- Description: Carpet
- Level: Main
- Area: 154 Square Feet
- Dimensions: 14 x 11
Dining room
- Description: Wood
- Level: Main
- Area: 154 Square Feet
- Dimensions: 14 x 11
Family room
- Description: Carpet
- Level: Lower
- Area: 480 Square Feet
- Dimensions: 24 x 20
Great room
- Description: Wood
- Level: Main
- Area: 323 Square Feet
- Dimensions: 19 x 17
Kitchen
- Description: Wood
- Level: Main
- Area: 264 Square Feet
- Dimensions: 24 x 11
Laundry
- Description: Tile
- Level: Main
- Area: 60 Square Feet
- Dimensions: 10 x 6
Recreation room
- Description: Composite
- Level: Lower
- Area: 165 Square Feet
- Dimensions: 15 x 11
Study
- Description: Carpet
- Level: Upper
- Area: 224 Square Feet
- Dimensions: 16 x 14
Heating
- Forced Air, 2 or more Heat Sources
Cooling
- Central Air, Ceiling Fan(s)
Appliances
- Included: Electric Range, Gas Range, Self Cleaning Oven, Double Oven, Dishwasher, Refrigerator, Washer, Dryer, Microwave, Disposal
- Laundry: Washer/Dryer Hookup
Features
- Eat-in Kitchen, Separate Dining Room, Cathedral Ceiling(s), Open Floorplan, Pantry, Walk-In Closet(s), Wet Bar, Jack & Jill Bathroom, High Ceilings
- Flooring: Wood
- Doors: 6-Panel Doors
- Windows: Window Coverings, Bay or Bow Window, Storm Window(s)
- Basement: Full,Partially Finished,Walk-Out Access,Built-In Radon,Sump Pump
- Has fireplace: Yes
- Fireplace features: Gas, Gas Log
Interior area
- Total structure area: 2,691
- Total interior livable area: 3,990 sqft
- Finished area above ground: 2,691
Property
Parking
- Total spaces: 3
- Parking features: Garage Door Opener, Attached, Oversized
- Attached garage spaces: 3
- Details: Attached
Accessibility
- Accessibility features: Level Lot, Main Floor Bath, Accessible Bedroom, Stall Shower, Main Level Laundry
Features
- Levels: Two
- Stories: 2
- Exterior features: Sprinkler System
- Spa features: Bath
- Fencing: Fenced,Electric
- Has view: Yes
- View description: Hills, Water
- Has water view: Yes
- Water view: Water
- Waterfront features: Lake Privileges
Lot
- Size: 7,546 Square Feet
- Features: Evergreen Trees, Deciduous Trees, Level, Airpark, City Limits, Paved, Curbs, Gutters, Sidewalks, Street Light, Alley, Fire Hydrant within 500 Feet
Details
- Parcel number: R1592794
- Zoning: P-11
- Special conditions: Private Owner
- Other equipment: Satellite Dish
Construction
Type & style
- Home type: SingleFamily
- Architectural style: Contemporary
- Property subtype: Single Family Residence
Materials
- Frame, Brick, Stone
- Foundation: Structural Floor
- Roof: Composition
Condition
- New construction: No
- Year built: 2000
Utilities & green energy
- Electric: City of Loveland
- Gas: Xcel
- Sewer: Public Sewer
- Water: City
- Utilities for property: Natural Gas Available, Electricity Available, Cable Available, Satellite Avail, High Speed Avail
Green energy
- Energy efficient items: Southern Exposure, Windows, Doors
Community & HOA
Community
- Features: Park, Trail(s)
- Security: Fire Alarm, Security System
- Subdivision: Boyd Lake North 6th Lov
HOA
- Has HOA: Yes
- Services included: Snow Removal, Management
- HOA fee: $940 annually
- HOA name: One Way Community Management
- HOA phone: 970-515-5004
Location
- Region: Loveland
Financial & listing details
- Price per square foot: $203/sqft
- Tax assessed value: $780,100
- Annual tax amount: $3,862
- Date on market: 11/26/2025
- Listing terms: Cash,Conventional
- Electric utility on property: Yes
- Road surface type: Asphalt
Price history
| Date | Event | Price |
|---|---|---|
| 5/28/2026 | Sold | $810,000-1.8%$203/sqft |
Source:  IRES as distributed by MLS GRID #1047850 Report a problem IRES as distributed by MLS GRID #1047850 Report a problem | ||
| 3/16/2026 | Pending sale | $825,000$207/sqft |
Source:  REcolorado as distributed by MLS GRID #IR1047850 Report a problem REcolorado as distributed by MLS GRID #IR1047850 Report a problem | ||
| 3/16/2026 | Contingent | $825,000$207/sqft |
Source: NY State MLS #11613261 Report a problem | ||
| 1/28/2026 | Price change | $825,000-2.4%$207/sqft |
Source: REcolorado as distributed by MLS GRID #IR1047850 Report a problem | ||
| 12/2/2025 | Listed for sale | $845,000+84.7%$212/sqft |
Source: IRES as distributed by MLS GRID #1047850 Report a problem | ||
| 10/29/2015 | Sold | $457,500+15.8%$115/sqft |
Source: Public Record Report a problem | ||
| 4/16/2014 | Sold | $395,000-3.2%$99/sqft |
Source: IRES as distributed by MLS GRID #722181 Report a problem | ||
| 10/30/2013 | Listed for sale | $408,000+10.7%$102/sqft |
Source: The Group;, Inc. Real Estate #722181 Report a problem | ||
| 6/4/2001 | Sold | $368,706$92/sqft |
Source: Public Record Report a problem | ||
Public tax history
| Year | Property taxes | Tax assessment |
|---|---|---|
| 2025 | $4,192 +8.5% | $48,756 -5.9% |
| 2024 | $3,862 +27.4% | $51,838 -1% |
| 2023 | $3,031 -2.7% | $52,341 +38.3% |
| 2022 | $3,115 -4.8% | $37,857 -2.8% |
| 2021 | $3,272 +1.7% | $38,946 -4.8% |
| 2020 | $3,216 +12.6% | $40,890 -0.7% |
| 2019 | $2,856 | $41,177 +19.4% |
| 2018 | $2,856 | $34,496 |
| 2017 | $2,856 +16% | $34,496 +8.7% |
| 2016 | $2,462 +7.4% | $31,729 +1.3% |
| 2015 | $2,293 +12.9% | $31,320 +16.7% |
| 2014 | $2,031 | $26,830 |
| 2013 | -- | $26,830 -6.4% |
| 2012 | -- | $28,670 |
| 2011 | -- | $28,670 -1.5% |
| 2010 | -- | $29,110 |
| 2009 | -- | $29,110 -7.3% |
| 2008 | -- | $31,410 |
| 2007 | -- | $31,410 -8% |
| 2006 | -- | $34,140 |
| 2005 | -- | $34,140 +9.7% |
| 2004 | -- | $31,130 +28.2% |
| 2002 | -- | $24,280 +141.6% |
| 2001 | -- | $10,050 |
Find assessor info on the county website
Neighborhood: 80538
Nearby homes
- $702,9004 bd1 ba2.1k sqft4850 Valley Oak Dr, Loveland, CO 80538Off Market
- $684,6004 bd3 ba3.2k sqft4836 Valley Oak Dr, Loveland, CO 80538Off Market
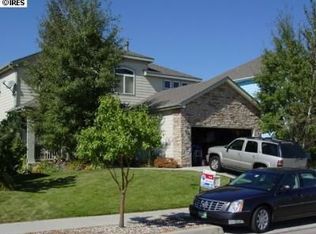
- $821,2003 bd3 ba2.8k sqft4864 Valley Oak Dr, Loveland, CO 80538Off Market
- $875,8006 bd6 ba4.4k sqft4828 Valley Oak Dr, Loveland, CO 80538Off Market

- $1,912,1004 bd4 ba5 sqft4845 Valley Oak Dr, Loveland, CO 80538Off Market
- $825,8005 bd4 ba4k sqft4872 Valley Oak Dr, Loveland, CO 80538Off Market
- $1,755,7005 bd5 ba4.9k sqft4831 Valley Oak Dr, Loveland, CO 80538Off Market
- $1,601,5004 bd2 ba2.6k sqft4857 Valley Oak Dr, Loveland, CO 80538Off Market
Nearby schools
GreatSchools rating
- 5/10High Plains SchoolGrades: PK-8Distance: 1.8 mi
- 7/10Mountain View High SchoolGrades: 9-12Distance: 2.6 mi
Schools provided by the listing agent
- Elementary: High Plains
- Middle: High Plains
- High: Mountain View
Source: IRES as distributed by MLS GRID. This data may not be complete. We recommend contacting the local school district to confirm school assignments for this home.
Get a cash offer in 3 minutes
Find out how much your home could sell for in as little as 3 minutes with a no-obligation cash offer.
Estimated market value
$805,700
Get a cash offer in 3 minutes
Find out how much your home could sell for in as little as 3 minutes with a no-obligation cash offer.
Estimated market value
$805,700
- Colorado
- Larimer County
- Loveland
- 80538
- 4842 Valley Oak Dr
Nearby cities
Nearby zip codes
Other Loveland Topics
