Skip main navigation
Off market
  • $667,900

    4842 W Piedmont Drive, Laveen, AZ 85339

    4beds
    3baths
    2,224sqft
    Single Family Residence
    Built in 1977
    1.24 Acres Lot
    $667,900 Zestimate®
    $300/sqft
    $2,991 Estimated rent

    Home value

    $667,900

    $594,000 - $755,000

    $2,991/mo

    Zestimate® history
    Loading
    Loading...

    Owner options

    List your home for rent

    $2,991/mo

    Rent Zestimate®

    Find your next renter with Zillow Rental Manager. Plus, with online applications, you can quickly screen prospective tenants – for free.

    Learn more

    $2,991/mo

    Rent Zestimate®

    Refinance and save

    $3,856/mo

    Est. payment

    Refinancing to a lower rate could help reduce your monthly payments and save thousands over the life of the loan.

    See today's rates

    $3,856/mo

    Est. payment

    Explore your selling options

    Work with a Zillow partner agent

    Leverage their expertise and Zillow's premium Showcase listings to get your home seen by more buyers.

    Get started

    List with your own agent

    Get your home in front of millions of buyers by listing it on Zillow.

    Learn how to do it

    Sell it yourself

    Take full control of how buyers see your home on Zillow by listing For Sale by Owner (FSBO).

    List your home

    What's special

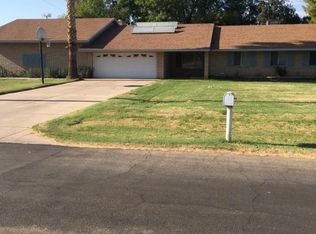
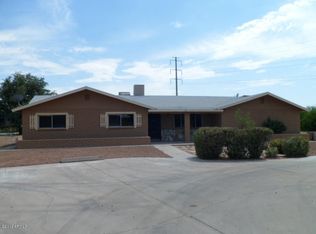
    Custom Ranch Home on More Than an Acre Irrigated Lot, 4 bed 2&1/2 Bath Plus a Guest Room with its Own Full Bathroom and Kitchen Area. New CARPET AND PAINT! 6 Car Garage , RV Parking, Large RV Shed, 2 Tack Sheds. Metal Canopies to store. 5 Horse Stalls & Round Pen . Pink Grapefruit , Orange & Apricot Trees in Yards.

    This property is not currently displayed as for sale or rent on Zillow. This may be different from what's on other websites or public sources.

    Zillow last checked:

    Listing updated:

    Listed by:

    Michael Van Loo,

    Realty ONE Group

    Bought with:

    Diana J Navarro, SA664007000

    Realty ONE Group

    Source: ARMLS,MLS#: 5654399MLS Logo

    Facts & features

    Interior

    Bedrooms & bathrooms
    • Bedrooms: 4
    • Bathrooms: 3
    Heating
    • Electric
    Cooling
    • Central Air, Programmable Thmstat
    Features
    • Granite Counters, Eat-in Kitchen, Pantry, 3/4 Bath Master Bdrm
    • Flooring: Carpet, Tile
    • Has basement: No
    Interior area
    • Total structure area: 2,224
    • Total interior livable area: 2,224 sqft

    Property

    Parking
    • Total spaces: 14
    • Parking features: Tandem Garage, RV Access/Parking, Gated, RV Gate, Garage Door Opener, Extended Length Garage, Direct Access, Attch'd Gar Cabinets, Over Height Garage, Rear Vehicle Entry, Storage, Side Vehicle Entry, Detached, RV Garage
    • Garage spaces: 6
    • Carport spaces: 2
    • Covered spaces: 8
    • Uncovered spaces: 6
    Features
    • Stories: 1
    • Patio & porch: Covered
    • Exterior features: Playground, Private Street(s), Private Yard, Storage
    • Spa features: None
    • Fencing: Chain Link,Partial
    Lot
    • Size: 1.24 Acres
    • Features: Cul-De-Sac, Gravel/Stone Front, Grass Front, Grass Back, Irrigation Front, Irrigation Back
    Details
    • Additional structures: Guest House
    • Parcel number: 30010106
    • Special conditions: Owner/Agent
    • Horses can be raised: Yes
    • Horse amenities: Arena, Bridle Path Access, Corral(s), Stall, Tack Room

    Construction

    Type & style
    • Home type: SingleFamily
    • Architectural style: Ranch
    • Property subtype: Single Family Residence
    Materials
    • Brick Veneer, Painted, Block, Slump Block
    • Roof: Composition
    Condition
    • Year built: 1977

    Utilities & green energy

    • Sewer: Septic Tank
    • Water: City Water
    Green energy
    • Energy efficient items: Solar Panels

    Community & HOA

    Community
    • Features: Horse Facility
    • Subdivision: LAVEEN ESTATES EAST
    HOA
    • Has HOA: No
    • Services included: No Fees
    Location
    • Region: Laveen

    Financial & listing details

    • Price per square foot: $300/sqft
    • Annual tax amount: $2,365
    • Date on market: 10/10/2025
    • Cumulative days on market: 194 days
    • Listing terms: Cash,Conventional
    • Ownership: Fee Simple

    Price history

    DateEventPrice
    2/16/2018Sold$377,500$170/sqft
    Source: ARMLS #5654399 Report a problem

    Public tax history

    Tax history is unavailable.

    Neighborhood: Laveen

    Nearby schools

    GreatSchools rating
    Schools provided by the listing agent
    • Elementary: Laveen Elementary School
    • Middle: Vista Del Sur Accelerated
    • High: Betty Fairfax High School
    • District: Laveen Elementary District

    Source: ARMLS. This data may not be complete. We recommend contacting the local school district to confirm school assignments for this home.

    Get a cash offer in 3 minutes
    Find out how much your home could sell for in as little as 3 minutes with a no-obligation cash offer.
    Estimated market value
    $667,900
    Get a cash offer in 3 minutes
    Find out how much your home could sell for in as little as 3 minutes with a no-obligation cash offer.
    Estimated market value
    $667,900