Stunning GUT REHABBED 5-bedroom, 3-bath on an extra wide 30' lot in Portage Park. Completely rebuilt with new dual-zone HVAC, plumbing, electrical, 200-amp service, drain tile, insulation, windows, new front porch, and premium finishes, this home offers the comfort and efficiency of new construction with the space of a classic Chicago residence. The open-concept main level features new hardwood floors, custom dimmable lighting, a beautifully designed kitchen with new appliances, pantry, and generous storage. The fully finished lower level offers luxury vinyl flooring and flexible space for guests, entertaining, a home office, or gym. Additional upgrades include three new bathrooms, a new garage with EV-ready service, new siding, gutters, fencing, landscaping, sidewalks, and updated roofing. Located on a quiet, tree-lined street near Six Corners, Metra, the Montrose Blue Line, parks, shopping, and dining.
Contingent
$749,000
4842 W Warwick Ave, Chicago, IL 60641
5beds
2,730sqft
Single Family Residence
Built in 1917
3,731 Square Feet Lot
$754,600 Zestimate®
$274/sqft
$-- HOA
What's special
Premium finishesFully finished lower levelQuiet tree-lined streetThree new bathroomsCustom dimmable lightingOpen-concept main levelGenerous storage
- 46 days
- 42
- 2
Zillow last checked:
Listing updated:
Listed by:
Conrad Sienkiewicz 224-235-4336,
Core Realty & Investments Inc.
Source: MRED as distributed by MLS GRID,MLS#: 12709425
Facts & features
Interior
Bedrooms & bathrooms
- Bedrooms: 5
- Bathrooms: 3
- Full bathrooms: 3
Rooms
- Room types: Bedroom 5, Family Room, Foyer, Mud Room, Utility Room-Lower Level, Pantry, Deck
Primary bedroom
- Features: Flooring (Hardwood)
- Level: Second
- Area: 221 Square Feet
- Dimensions: 13X17
Bedroom 2
- Features: Flooring (Hardwood)
- Level: Second
- Area: 143 Square Feet
- Dimensions: 13X11
Bedroom 3
- Features: Flooring (Hardwood)
- Level: Main
- Area: 117 Square Feet
- Dimensions: 9X13
Bedroom 4
- Features: Flooring (Hardwood)
- Level: Main
- Area: 99 Square Feet
- Dimensions: 9X11
Bedroom 5
- Features: Flooring (Vinyl)
- Level: Basement
- Area: 110 Square Feet
- Dimensions: 11X10
Deck
- Features: Flooring (Plank)
- Level: Main
- Area: 63 Square Feet
- Dimensions: 9X7
Dining room
- Features: Flooring (Hardwood)
- Level: Main
- Area: 168 Square Feet
- Dimensions: 12X14
Other
- Features: Flooring (Vinyl)
- Level: Basement
- Area: 320 Square Feet
- Dimensions: 20X16
Foyer
- Features: Flooring (Hardwood)
- Level: Main
- Area: 24 Square Feet
- Dimensions: 6X4
Kitchen
- Features: Flooring (Hardwood)
- Level: Main
- Area: 180 Square Feet
- Dimensions: 12X15
Laundry
- Features: Flooring (Vinyl)
- Level: Basement
- Area: 112 Square Feet
- Dimensions: 8X14
Living room
- Features: Flooring (Hardwood)
- Level: Main
- Area: 240 Square Feet
- Dimensions: 12X20
Mud room
- Features: Flooring (Hardwood)
- Level: Main
- Area: 36 Square Feet
- Dimensions: 6X6
Pantry
- Features: Flooring (Hardwood)
- Level: Main
- Area: 56 Square Feet
- Dimensions: 8X7
Other
- Features: Flooring (Vinyl)
- Level: Basement
- Area: 112 Square Feet
- Dimensions: 8X14
Heating
- Natural Gas
Cooling
- Central Air
Appliances
- Laundry: Laundry Closet
Features
- Wet Bar, 1st Floor Bedroom, 1st Floor Full Bath, Built-in Features, Walk-In Closet(s), High Ceilings, Open Floorplan, Special Millwork, Pantry, Quartz Counters
- Flooring: Hardwood, Wood
- Windows: Skylight(s)
- Basement: Finished,Egress Window,Block,Rec/Family Area,Storage Space,Full
Interior area
- Total structure area: 0
- Total interior livable area: 2,730 sqft
Property
Parking
- Total spaces: 2
- Parking features: Garage Door Opener, Yes, Detached, Garage
- Garage spaces: 2
- Has uncovered spaces: Yes
Accessibility
- Accessibility features: No Disability Access
Features
- Stories: 2.5
- Fencing: Fenced,Wood
Lot
- Size: 3,731 Square Feet
- Dimensions: 30x124.37
Details
- Parcel number: 13212190220000
- Special conditions: None
Construction
Type & style
- Home type: SingleFamily
- Property subtype: Single Family Residence
Materials
- Vinyl Siding, Frame, Fiber Cement
- Roof: Asphalt
Condition
- New construction: No
- Year built: 1917
- Major remodel year: 2026
Utilities & green energy
- Sewer: Public Sewer
- Water: Public
Community & HOA
HOA
- Services included: None
Location
- Region: Chicago
Financial & listing details
- Price per square foot: $274/sqft
- Tax assessed value: $370,000
- Annual tax amount: $5,778
- Date on market: 7/19/2026
- Ownership: Fee Simple
Estimated market value
$754,600
$717,000 - $792,000
$4,703/mo
Price history
| Date | Event | Price |
|---|---|---|
| 7/28/2026 | Contingent | $749,000$274/sqft |
Source:  MRED as distributed by MLS GRID #12709425 Report a problem MRED as distributed by MLS GRID #12709425 Report a problem | ||
| 7/19/2026 | Listed for sale | $749,000+141.6%$274/sqft |
Source: MRED as distributed by MLS GRID #12709425 Report a problem | ||
| 5/16/2025 | Sold | $310,000+162.7%$114/sqft |
Source: Public Record Report a problem | ||
| 3/27/1995 | Sold | $118,000$43/sqft |
Source: Public Record Report a problem | ||
Public tax history
| Year | Property taxes | Tax assessment |
|---|---|---|
| 2024 | $6,112 +5.8% | $37,000 +8.8% |
| 2023 | $5,778 +3.4% | $34,000 |
| 2022 | $5,589 -18.3% | $34,000 |
| 2021 | $6,841 +49.7% | $34,000 +27.3% |
| 2020 | $4,570 -4.6% | $26,706 -11% |
| 2019 | $4,791 +47.7% | $30,007 |
| 2018 | $3,243 -25.2% | $30,007 +24.1% |
| 2017 | $4,334 -0.2% | $24,173 |
| 2016 | $4,344 +13.9% | $24,173 |
| 2015 | $3,814 +0.5% | $24,173 +1.8% |
| 2014 | $3,795 +2.4% | $23,740 |
| 2013 | $3,706 -2.9% | $23,740 |
| 2012 | $3,815 +7.1% | $23,740 -18.7% |
| 2011 | $3,562 -10.2% | $29,213 |
| 2010 | $3,968 +50.3% | $29,213 |
| 2009 | $2,640 -33.9% | $29,213 -15.4% |
| 2008 | $3,993 +60.5% | $34,529 |
| 2007 | $2,488 -12.3% | $34,529 |
| 2006 | $2,838 -5.4% | $34,529 +34.5% |
| 2005 | $3,000 +3.5% | $25,667 |
| 2004 | $2,898 +4.3% | $25,667 |
| 2003 | $2,778 +7.4% | $25,667 +58.4% |
| 2002 | $2,585 +5.1% | $16,199 |
| 2001 | $2,459 +20.3% | $16,199 |
| 2000 | $2,045 -0.1% | $16,199 +28.3% |
| 1999 | $2,046 | $12,624 |
Find assessor info on the county website
Monthly payment
Est. payment
Payment breakdown
Explore the cost of this home by adjusting the details. Changes won't be saved.Climate risks
Neighborhood: Portage Park
Nearby schools
Schools provided by the listing agent
- Elementary: Gray Elementary School
- District: 299
Source: MRED as distributed by MLS GRID. This data may not be complete. We recommend contacting the local school district to confirm school assignments for this home.

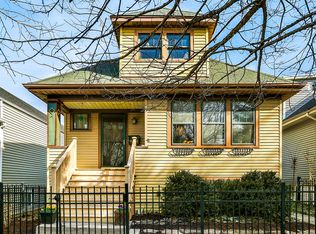
Similar homes
- $649,9005 bd2 ba2.4k sqft5755 W Eddy St, Chicago, IL 60634New
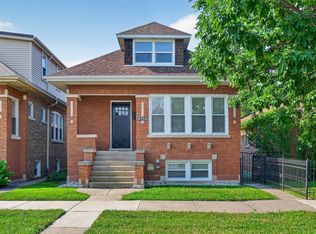 MLS ID #12750812, Edwin Adorno, Hometown Real Estate Group LLC. MRED as distributed by MLS GRID
 - $719,0006 bd3 ba3k sqft3625 N Nora Ave, Chicago, IL 60634Active
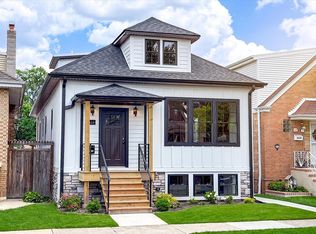 MLS ID #12743449, Dan Zietara, Hometown Real Estate Group LLC. MRED as distributed by MLS GRID
 - $669,9005 bd5 ba4k sqft4945 N Neva Ave, Chicago, IL 60656New
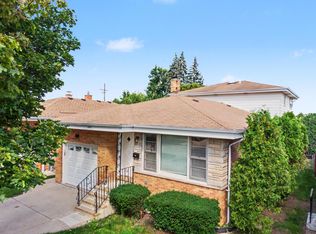 MLS ID #12751397, Eva Diaz, ExaRealty LLC. MRED as distributed by MLS GRID
 - $584,9005 bd3 ba2.6k sqft3052 N Major Ave, Chicago, IL 60634New
 MLS ID #12750066, Ruben Avila, RE/MAX Mi Casa. MRED as distributed by MLS GRID
