Skip main navigation
Off market
  • $872,500

    4842 Yacht Basin Dr, Jacksonville, FL 32225

    5beds
    3,316sqft
    SingleFamily
    Built in 2008
    0.55 Acres Lot
    $872,500 Zestimate®
    $263/sqft
    $4,764 Estimated rent

    Home value

    $872,500

    $829,000 - $925,000

    $4,764/mo

    Zestimate® history
    Loading
    Loading...

    Owner options

    List your home for rent

    $4,764/mo

    Rent Zestimate®

    Find your next renter with Zillow Rental Manager. Plus, with online applications, you can quickly screen prospective tenants – for free.

    Learn more

    $4,764/mo

    Rent Zestimate®

    Refinance and save

    $6,198/mo

    Est. payment

    Refinancing to a lower rate could help reduce your monthly payments and save thousands over the life of the loan.

    See today's rates

    $6,198/mo

    Est. payment

    Explore your selling options

    Work with a Zillow partner agent

    Leverage their expertise and Zillow's premium Showcase listings to get your home seen by more buyers.

    Get started

    List with your own agent

    Get your home in front of millions of buyers by listing it on Zillow.

    Learn how to do it

    Sell it yourself

    Take full control of how buyers see your home on Zillow by listing For Sale by Owner (FSBO).

    List your home

    What's special

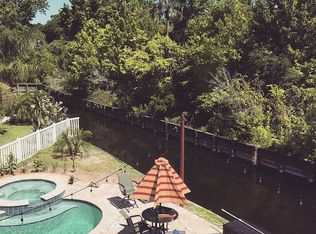
    Gated Boating Community - Magnificent home on secluded cul-de-sac and beautifully landscaped premium .55-acre lot. Screen enclosed solar heated pool with automated in-floor cleaning system and brand-new pool pump. Backyard screen enclosed gazebo containing 5-seat jetted spa/hot tub. Exterior synthetic stucco finish recently painted with a 25-year warranted (transferable) ceramic coating. Paver driveway and pool deck. 200-gallon inground propane fuel tank. Full interior paint last year. Dimmable rocker light switches throughout. Stylish crown molding throughout with knockdown finished ceilings. Ceramic tiled outdoor summer kitchen with ceramic tiled bar top, hot and cold running water, mini refrigerator, main propane tank fueled double burner cooktop and 4 burner stainless steel grill with stainless steel burners. Huge 2nd story bedroom/bonus room with wet bar and bathroom with attached screen enclosed travertine tiled balcony overlooking pool and private backyard. Attractive ceiling fans in all bedrooms, master bath, family room, living room, pool lanai (2 fans) and 2nd story balcony. Floor to ceiling ceramic tile in all showers. Large sink countertop to ceiling beveled edged mirrors in all bathrooms. Ceramic tile wainscot in all bathrooms. Gorgeous hardwood floors in dining, living and office/bedroom. Decorative 7 3/4-inch baseboards holding the virtually invisible electrical receptacles. Crown molded double tray ceilings in dining, master bed and master bath, crown molded single tray in family room. His and hers master bedroom walk-in closets. Custom stained-glass window above master bath garden tub. Solid slab granite counter tops in kitchen, all bathrooms, family room built-in cabinets and 2nd story wet bar. Propane fueled family room ventless fireplace. 5 element smooth glass surface electric cooktop plumbed for alternative/replacement propane cook top. Stunning granite topped center kitchen island with hot/cold sink, disposer and hide away pullout double trash bin. Built-in lower warming drawer, electric oven and microwave wall stack. Travertine tiled kitchen back splash and breakfast bar. Upgraded insulation in exterior 6x6 studded walls. All exterior doors and jambs are made of fiberglass. Welcoming ‘Pineapple shaped’ glass outdoor lanterns on garage and front entrances with lanterned topped stone covered driveway entrance posts with integrated mailbox. Two exterior propane fueled Rinnai tankless water heaters. Propane fueled dryer, wired for electric alternative. Deep well with new jet pump for 7 zoned irrigation system.

    This property is not currently displayed as for sale or rent on Zillow. This may be different from what's on other websites or public sources.

    Facts & features

    Interior

    Bedrooms & bathrooms
    • Bedrooms: 5
    • Bathrooms: 4
    • Full bathrooms: 4
    Heating
    • Forced air, Heat pump, Electric, Propane / Butane
    Cooling
    • Central
    Appliances
    • Included: Dishwasher, Dryer, Freezer, Garbage disposal, Microwave, Range / Oven, Refrigerator, Washer
    Features
    • Flooring: Tile, Carpet, Hardwood
    • Basement: None
    • Has fireplace: Yes
    Interior area
    • Total interior livable area: 3,316 sqft

    Property

    Parking
    • Total spaces: 3
    • Parking features: Garage - Attached
    Features
    • Exterior features: Other, Stone, Stucco
    • Has spa: Yes
    • Has view: Yes
    • View description: Territorial, Water
    • Has water view: Yes
    • Water view: Water
    Lot
    • Size: 0.55 Acres
    Details
    • Parcel number: 1606775550

    Construction

    Type & style
    • Home type: SingleFamily
    Materials
    • Roof: Asphalt
    Condition
    • Year built: 2008

    Community & HOA

    HOA
    • Has HOA: Yes
    • HOA fee: $155 monthly
    Location
    • Region: Jacksonville

    Financial & listing details

    • Price per square foot: $263/sqft
    • Tax assessed value: $627,768
    • Annual tax amount: $215

    Price history

    DateEventPrice
    4/27/2023Sold$785,000-1.8%$237/sqft
    Source: realMLS #1193006 Report a problem
    4/19/2023Pending sale$799,000$241/sqft
    Source: realMLS #1193006 Report a problem
    1/20/2023Price change$799,000-2.6%$241/sqft
    Source: realMLS #1193006 Report a problem
    10/14/2022Price change$820,000-2.4%$247/sqft
    Source: realMLS #1193006 Report a problem
    9/22/2022Listed for sale$840,000+24.4%$253/sqft
    Source: realMLS #1193006 Report a problem
    10/25/2021Sold$675,000+0%$204/sqft
    Source: realMLS #1140517 Report a problem
    9/13/2021Pending sale$674,900$204/sqft
    Source: Owner Report a problem
    8/5/2021Listed for sale$674,900+9%$204/sqft
    Source: Owner Report a problem
    3/24/2021Listing removed--
    Source: Owner Report a problem
    3/2/2021Listed for sale$619,000+24.3%$187/sqft
    Source: Owner Report a problem
    12/29/2004Sold$498,000$150/sqft
    Source: Public Record Report a problem

    Public tax history

    YearProperty taxesTax assessment
    2024$215 $627,768 +14%
    2023$215 $550,734 +3%
    2022$215 -95.9%$534,694 +62.6%
    2021$5,240 +0.9%$328,851 +1.4%
    2020$5,192 +1%$324,311 +2.3%
    2019$5,139 +1.2%$317,020 +1.9%
    2018$5,078 0%$311,109 +2.1%
    2017$5,078 +1.1%$304,711 +2.1%
    2016$5,021 +0.5%$298,444 +0.7%
    2015$4,997 -1%$296,370 +0.8%
    2014$5,047 $294,018 +1.5%
    2013-- $289,673 +1.7%
    2012-- $284,831 -4.6%
    2011-- $298,663 -11.7%
    2010-- $338,407 +1.7%
    2009-- $332,631 -27.4%
    2006-- $457,888 +3%
    2005$7,793 $444,551
    Find assessor info on the county website

    Neighborhood: Beacon Hills and Harbour

    Nearby schools

    GreatSchools rating
    Get a cash offer in 3 minutes
    Find out how much your home could sell for in as little as 3 minutes with a no-obligation cash offer.
    Estimated market value
    $872,500
    Get a cash offer in 3 minutes
    Find out how much your home could sell for in as little as 3 minutes with a no-obligation cash offer.
    Estimated market value
    $872,500