Imagine coming home to this detached two family Cape Cod home with a beautiful backyard garden perfect for entertaining. This house features gorgeous hardwood and tile throughout both units, sundrenched rooms with separate entrances to the front of the house, side of the house and to the basement. Both units can be accessed from the front door. The finished basement runs the length of the home and features a furnace room, laundry room, full bathroom along with two separate room areas and a door which leads directly to the backyard. Getting around: Close to Clearview Expressway, Long Island Expressway and Francis Lewis Blvd. Less than 40 Minutes to Manhattan via the Long Island Expressway to the Williamsburg Bridge. Traveling?... get to LaGuardia Airport in 20 minutes and JFK airport in 36 minutes. Entertainment: Enjoy recreational cycling and other activities at the many parks nearby such as Kissena Park, Cunningham Park and Crocheron Park. The Kissena Park golf course, Clearview Park golf course and Douglaston golf course are also close by. Relish a delicious meal at Blue Bay Diner, BKNY Thai restaurant or Piccolo Sogno. Only a short distance away to The Shops at Skyview and Bay Terrace for all your shopping needs. Local Grammar School - Ps 162 John Golden School. Now it's time to live the dream and get the home for which you've been searching!
Sold for $1,145,000
$1,145,000
4843 201st Street, Bayside, NY 11364
3beds
1,536sqft
Duplex, Multi Family
Built in 1950
-- sqft lot
$1,168,400 Zestimate®
$745/sqft
$3,187 Estimated rent
Home value
$1,168,400
$1.06M - $1.29M
$3,187/mo
Zestimate® history
Owner options
List your home for rent
$3,187/mo
Rent Zestimate®
Find your next renter with Zillow Rental Manager. Plus, with online applications, you can quickly screen prospective tenants – for free.
$3,187/mo
Rent Zestimate®
Refinance and save
$6,981/mo
Est. payment
Refinancing to a lower rate could help reduce your monthly payments and save thousands over the life of the loan.
$6,981/mo
Est. payment
Explore your selling options
Work with a Zillow partner agent
Leverage their expertise and Zillow's premium Showcase listings to get your home seen by more buyers.
Get startedList with your own agent
Get your home in front of millions of buyers by listing it on Zillow.
Learn how to do itSell it yourself
Take full control of how buyers see your home on Zillow by listing For Sale by Owner (FSBO).
List your homeWhat's special
Zillow last checked:
Listing updated:
Listed by:
John F. Brady 718-687-2591,
Keller Williams Rty Gold Coast 516-482-0200
Bought with:
Yang Liu, 10401308623
Tru International Realty Corp
Source: OneKey® MLS as distributed by MLS GRID,MLS#: 889211
Facts & features
Interior
Bedrooms & bathrooms
- Bedrooms: 3
- Bathrooms: 3
- Full bathrooms: 3
Heating
- Has Heating (Unspecified Type)
Cooling
- Wall/Window Unit(s)
Appliances
- Laundry: In Basement
Features
- First Floor Bedroom, First Floor Full Bath, Built-in Features, Ceiling Fan(s), Eat-in Kitchen, Entrance Foyer, Master Downstairs, Quartz/Quartzite Counters, Stone Counters, Storage
- Flooring: Hardwood, Tile
- Windows: Insulated Windows
- Basement: Finished,Full,Walk-Out Access
- Attic: None
- Number of fireplaces: 1
- Fireplace features: Living Room
Interior area
- Total structure area: 1,536
- Total interior livable area: 1,536 sqft
Property
Parking
- Parking features: Driveway, On Street
- Has uncovered spaces: Yes
Features
- Patio & porch: Deck
- Exterior features: Awning(s), Garden, Mailbox, Rain Gutters
- Fencing: Brick,Fenced
Lot
- Size: 4,400 Square Feet
- Dimensions: 44 ft x 100 ft
- Features: Back Yard, Front Yard, Garden, Level, Near Golf Course, Near Public Transit, Near School, Near Shops, Paved
Details
- Parcel number: 073600035
- Special conditions: None
Construction
Type & style
- Home type: MultiFamily
- Architectural style: Cape Cod
- Property subtype: Duplex, Multi Family
Materials
- Brick, Vinyl Siding
Condition
- Updated/Remodeled
- Year built: 1950
Utilities & green energy
- Sewer: Public Sewer
- Water: Public
- Utilities for property: Cable Connected, Electricity Connected, Natural Gas Connected, Sewer Connected, Water Connected
Community & HOA
Location
- Region: Oakland Gardens
Financial & listing details
- Price per square foot: $745/sqft
- Tax assessed value: $65,040
- Annual tax amount: $9,399
- Date on market: 7/21/2025
- Cumulative days on market: 50 days
- Listing agreement: Exclusive Right To Sell
- Tenant pays: Electricity, Gas
- Electric utility on property: Yes
Price history
| Date | Event | Price |
|---|---|---|
| 3/17/2026 | Listing removed | $2,000$1/sqft |
Source: OneKey® MLS as distributed by MLS GRID #964361 Report a problem | ||
| 2/24/2026 | Listed for rent | $2,000$1/sqft |
Source: OneKey® MLS as distributed by MLS GRID #964361 Report a problem | ||
| 1/7/2026 | Sold | $1,145,000$745/sqft |
Source:  OneKey® MLS as distributed by MLS GRID #889211 Report a problem OneKey® MLS as distributed by MLS GRID #889211 Report a problem | ||
| 9/9/2025 | Pending sale | $1,145,000$745/sqft |
Source: OneKey® MLS as distributed by MLS GRID #889211 Report a problem | ||
| 9/8/2025 | Price change | $1,145,000-0.4%$745/sqft |
Source: OneKey® MLS as distributed by MLS GRID #889211 Report a problem | ||
| 7/21/2025 | Listed for sale | $1,150,000$749/sqft |
Source: OneKey® MLS as distributed by MLS GRID #889211 Report a problem | ||
Public tax history
| Year | Property taxes | Tax assessment |
|---|---|---|
| 2025 | -- | $65,040 -2.3% |
| 2024 | -- | $66,540 +5.3% |
| 2023 | -- | $63,180 +6.7% |
| 2022 | -- | $59,220 +0.5% |
| 2021 | -- | $58,920 -1.1% |
| 2020 | $8,750 +6% | $59,580 +0.2% |
| 2019 | $8,255 +7.3% | $59,460 +61.6% |
| 2018 | $7,697 +2.6% | $36,792 |
| 2017 | $7,500 +5% | $36,792 +0.8% |
| 2016 | $7,140 | $36,514 +6% |
| 2015 | $7,140 +68.3% | $34,448 +6% |
| 2014 | $4,244 | $32,499 +6% |
| 2013 | -- | $30,660 -1.4% |
| 2012 | -- | $31,080 -1.5% |
| 2011 | -- | $31,555 +6% |
| 2010 | -- | $29,769 +6% |
| 2009 | -- | $28,084 +6% |
| 2008 | -- | $26,496 |
Find assessor info on the county website
Neighborhood: Flushing
Nearby homes
- $1,085,7003 bd2 ba1.4k sqft4842 201st St, Oakland Gardens, NY 11364Off Market
- $1,101,7003 bd1 ba2k sqft4838 201st St, Oakland Gardens, NY 11364Off Market
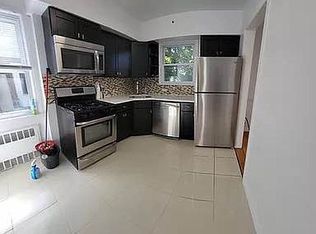
- $1,055,900-- bd-- ba1.4k sqft4848 201st St, Oakland Gardens, NY 11364Off Market
- $1,140,000-- bd-- ba1.2k sqft4837 201st St, Oakland Gardens, NY 11364Off Market

- $1,078,9004 bd3 ba-- sqft4837 201st St, Bayside Hills, NY 11364Off Market
- $1,192,4004 bd3 ba-- sqft4837 201st St, Bayside, NY 11364Off Market
- $1,070,0004 bd3 ba-- sqft4833 201st St, Oakland Gardens, NY 11364Sold
- $1,226,600-- bd-- ba2.4k sqft4829 201st St, Oakland Gardens, NY 11364Off Market
Nearby schools
GreatSchools rating
- 10/10Ps 162 John GoldenGrades: PK-5Distance: 0.2 mi
- 9/10Ms 158 Marie CurieGrades: 6-8Distance: 0.5 mi
- 5/10Francis Lewis High SchoolGrades: 9-12Distance: 1.1 mi
Schools provided by the listing agent
- Elementary: Ps 162 John Golden
- Middle: Ms 158 Marie Curie
- High: Francis Lewis High School
Source: OneKey® MLS as distributed by MLS GRID. This data may not be complete. We recommend contacting the local school district to confirm school assignments for this home.
Nearby cities
Nearby neighborhoods
Nearby zip codes
Other New York Topics
