***There is a service road between the house and Arlington Blvd, it does not sit right on the road***Welcome to this charming Colonial, tucked back from Arlington Boulevard and thoughtfully updated to offer the perfect balance of timeless character and modern living in one of Arlington’s most desirable locations. Extensively renovated and filled with natural light, the home exudes warmth and comfort from the moment you step inside. The spacious living area flows effortlessly into the kitchen, creating an ideal layout for both everyday living and entertaining. A true centerpiece of the home, the kitchen features high-end Wolf and Sub-Zero appliances, elegant marble countertops, and a stunning breakfast nook surrounded by windows—an inviting spot for morning coffee, casual meals, or quiet afternoons overlooking the yard. Just off the kitchen, French doors open to a charming patio, perfect for outdoor dining, entertaining, or unwinding at the end of the day. Beyond the kitchen, a hallway leads to a generously sized bedroom and a beautifully renovated full bathroom. You’ll also find a charming mudroom with direct access to the backyard, adding both functionality and everyday convenience. Upstairs, three well-appointed bedrooms and a full bathroom provide comfortable accommodations, with the bathroom stylishly enclosed by a modern barn door that adds character and charm. The lower level completes the home with ample storage space and a versatile bonus room that has previously been used as a wine room. Whether envisioned as a home gym, tasting room, playroom, hobby space, or additional lounge area, the possibilities are endless. Complete with a one-car garage and thoughtful upgrades throughout, this exceptional home offers a rare combination of charm, sophistication, and convenience in the heart of Arlington.
Under contract
$1,115,000
4843 Arlington Blvd, Arlington, VA 22203
4beds
2,213sqft
Single Family Residence
Built in 1941
6,000 Square Feet Lot
$1,125,800 Zestimate®
$504/sqft
$-- HOA
What's special
Charming colonialOne-car garageThoughtful upgrades throughoutExtensively renovatedThree well-appointed bedroomsGenerously sized bedroomAmple storage space
- 14 days |
- 1,796 |
- 172 |
Likely to sell faster than
Zillow last checked:
Listing updated:
Listed by:
Libby Bish 703-967-4345,
Compass (703) 266-7277,
Co-Listing Agent: Michael Vincent Ubertini 617-678-5151,
Compass
Source: Bright MLS,MLS#: VAAR2076248
Facts & features
Interior
Bedrooms & bathrooms
- Bedrooms: 4
- Bathrooms: 2
- Full bathrooms: 2
- Main level bathrooms: 1
- Main level bedrooms: 1
Basement
- Area: 572
Heating
- Central
Cooling
- Central Air, Electric
Appliances
- Included: Gas Water Heater
Features
- Basement: Partially Finished,Concrete
- Has fireplace: No
Interior area
- Total structure area: 2,213
- Total interior livable area: 2,213 sqft
- Finished area above ground: 1,641
- Finished area below ground: 572
Property
Parking
- Total spaces: 1
- Parking features: Garage Door Opener, Garage Faces Rear, Covered, Detached
- Garage spaces: 1
Accessibility
- Accessibility features: Other
Features
- Levels: Three
- Stories: 3
- Pool features: None
Lot
- Size: 6,000 Square Feet
Details
- Additional structures: Above Grade, Below Grade
- Parcel number: 13068003
- Zoning: R-6
- Special conditions: Standard
Construction
Type & style
- Home type: SingleFamily
- Architectural style: Colonial
- Property subtype: Single Family Residence
Materials
- Brick
- Foundation: Slab
Condition
- New construction: No
- Year built: 1941
Utilities & green energy
- Sewer: Public Sewer
- Water: Public
Community & HOA
Community
- Subdivision: Arlington Forest
HOA
- Has HOA: No
Location
- Region: Arlington
Financial & listing details
- Price per square foot: $504/sqft
- Tax assessed value: $987,700
- Annual tax amount: $10,400
- Date on market: 7/9/2026
- Listing agreement: Exclusive Right To Sell
- Ownership: Fee Simple
Estimated market value
$1,125,800
$1.07M - $1.18M
$5,305/mo
Price history
| Date | Event | Price |
|---|---|---|
| 7/14/2026 | Contingent | $1,115,000$504/sqft |
Source:  Bright MLS #VAAR2076248 Report a problem Bright MLS #VAAR2076248 Report a problem | ||
| 7/9/2026 | Listed for sale | $1,115,000+35.2%$504/sqft |
Source: Bright MLS #VAAR2076248 Report a problem | ||
| 5/13/2015 | Sold | $825,000+15.4%$373/sqft |
Source: Public Record Report a problem | ||
| 7/31/2006 | Sold | $715,000+284.4%$323/sqft |
Source: Public Record Report a problem | ||
| 7/13/1995 | Sold | $186,000$84/sqft |
Source: Public Record Report a problem | ||
Public tax history
| Year | Property taxes | Tax assessment |
|---|---|---|
| 2025 | $9,926 +2.5% | $960,900 +2.5% |
| 2024 | $9,685 +5.5% | $937,600 +5.2% |
| 2023 | $9,176 +4.8% | $890,900 +4.8% |
| 2022 | $8,753 +5.5% | $849,800 +5.5% |
| 2021 | $8,296 +5.7% | $805,400 +5.3% |
| 2020 | $7,847 +6.3% | $764,800 +6.3% |
| 2019 | $7,380 +5.8% | $719,300 +3.7% |
| 2018 | $6,977 | $693,500 |
| 2017 | $6,977 -5% | $693,500 -6.4% |
| 2016 | $7,346 +6.7% | $741,300 +7.2% |
| 2015 | $6,886 +8.9% | $691,400 +8.9% |
| 2014 | $6,323 +2.4% | $634,800 +3.5% |
| 2013 | $6,173 +7.5% | $613,600 |
| 2012 | $5,743 +1.4% | -- |
| 2011 | $5,667 | -- |
| 2009 | -- | -- |
| 2008 | -- | -- |
| 2007 | -- | -- |
| 2006 | -- | -- |
| 2005 | -- | -- |
| 2004 | -- | -- |
| 2003 | -- | -- |
| 2002 | -- | -- |
| 2001 | -- | $254,100 |
Find assessor info on the county website
Monthly payment
Est. payment
Payment breakdown
Explore the cost of this home by adjusting the details. Changes won't be saved.Climate risks
Neighborhood: Arlington Forest
Nearby schools
GreatSchools rating
- 4/10Barrett Elementary SchoolGrades: PK-5Distance: 0.5 mi
- 5/10Kenmore Middle SchoolGrades: 6-8Distance: 0.8 mi
- 7/10Washington Liberty High SchoolGrades: 9-12Distance: 1.5 mi
Schools provided by the listing agent
- District: Arlington County Public Schools
Source: Bright MLS. This data may not be complete. We recommend contacting the local school district to confirm school assignments for this home.
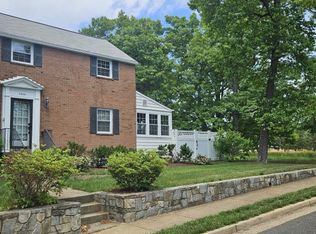
- $900,8003 bd2 ba1.8k sqft4839 Arlington Blvd, Arlington, VA 22203Off Market
- $924,1004 bd2 ba1.4k sqft4847 Arlington Blvd, Arlington, VA 22203Off Market
- $1,259,6005 bd4 ba2.9k sqft4851 Arlington Blvd, Arlington, VA 22203Off Market
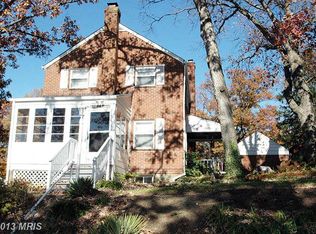
- $876,1003 bd2 ba1.1k sqft101 N Columbus St, Arlington, VA 22203Off Market
- $973,2003 bd3 ba1.7k sqft107 N Columbus St, Arlington, VA 22203Off Market
- $1,038,5004 bd2 ba2.2k sqft113 N Columbus St, Arlington, VA 22203Off Market
- $915,5003 bd2 ba1.4k sqft117 N Columbus St, Arlington, VA 22203Off Market
- $1,100,0004 bd3 ba2.4k sqft104 N Columbus St, Arlington, VA 22203Sold
A local agent can set up tours, give advice and negotiate with sellers.
Similar homes
- $1,300,0003 bd4 ba2k sqft638 N Nelson St, Arlington, VA 22203For Sale
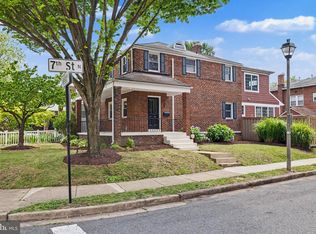
 MLS ID #VAAR2074810, Casi Carey, Property Collective. Bright MLS
 - $1,225,0004 bd2 ba1.9k sqft745 26th St S, Arlington, VA 22202For Sale
 MLS ID #VAAR2076710, PHILIP DICKSON, TTR Sotheby's International Realty. Bright MLS
 - $1,095,0003 bd3 ba1.8k sqft2539 Washington Blvd, Arlington, VA 22201For Sale
 MLS ID #VAAR2074760, Debbie Gonzalez, Compass. Bright MLS
 - $1,090,0003 bd2 ba1.3k sqft3610 22nd St N, Arlington, VA 22207For Sale
 MLS ID #VAAR2075942, Toni Glickman, TTR Sotheby's International Realty. Bright MLS
 - $1,180,0004 bd3 ba2.7k sqft2800 S Arlington Ridge Rd, Arlington, VA 22202For SaleMLS ID #VAAR2075044, Brian Adem, Real Broker, LLC. Bright MLS
- $1,299,9004 bd4 ba2.5k sqft211 W Greenway Blvd, Falls Church, VA 22046For SaleMLS ID #VAFA2004128, Tori McKinney, KW Metro Center. Bright MLS
- $1,349,0004 bd3 ba3.1k sqft2000 N George Mason Dr, Arlington, VA 22205For SaleMLS ID #VAAR2076176, Warren Kluth, Long & Foster Real Estate, Inc.. Bright MLS
- $1,295,0003 bd3 ba2.1k sqft1251 S Oakcrest Rd, Arlington, VA 22202For SaleMLS ID #VAAR2075190, James P Andors, Keller Williams Realty. Bright MLS
- $1,275,0004 bd4 ba2.4k sqft2700 S Grant St, Arlington, VA 22202For SaleMLS ID #VAAR2073072, Kristina Thomas, Better Homes and Gardens Real Estate Reserve. Bright MLS
- $915,0004 bd3 ba2.7k sqft8104 Chivalry Rd, Annandale, VA 22003For SaleMLS ID #VAFX2328720, Lynn Norusis, Century 21 Redwood Realty. Bright MLS
- $1,350,0003 bd4 ba2.7k sqft1406 N Nicholas St, Arlington, VA 22205For SaleMLS ID #VAAR2075296, Shirah Cohen, RLAH @properties. Bright MLS
- $1,025,0003 bd2 ba2k sqft6208 Beachway Dr, Falls Church, VA 22041For SaleMLS ID #VAFX2303362, Ken Trotter, TTR Sotheby's International Realty. Bright MLS
- $1,475,0004 bd4 ba2.3k sqft1000 W Braddock Rd, Alexandria, VA 22302For SaleMLS ID #VAAX2064038, Monica Manosalva, Serhant. Bright MLS
- $879,0004 bd3 ba2.1k sqft6237 Cheryl Dr, Falls Church, VA 22044For SaleMLS ID #VAFX2319716, Karolina Chapman, Real Broker, LLC. Bright MLS
- $999,9993 bd2 ba1.5k sqft2710 S Joyce St, Arlington, VA 22202For SaleMLS ID #VAAR2070466, Melody Abella, TTR Sotheby's International Realty. Bright MLS
- $1,350,0004 bd4 ba2.8k sqft4006 N Glebe Rd, Arlington, VA 22207For SaleMLS ID #VAAR2075242, Zaryab Mahmood, CENTURY 21 New Millennium. Bright MLS
- $1,449,0004 bd4 ba2.5k sqft4628 13th St N, Arlington, VA 22207For SaleMLS ID #VAAR2071820, Will Gaskins, KW United. Bright MLS
- $1,400,0005 bd3 ba2.3k sqft2351 N Vermont St, Arlington, VA 22207For SaleMLS ID #VAAR2072090, Mohamad Ahmadinejad, Samson Properties. Bright MLS
- $1,012,0004 bd3 ba2.5k sqft8104 Briar Creek Dr, Annandale, VA 22003For SaleMLS ID #VAFX2323858, Jana Gilbert, Weichert, REALTORS. Bright MLS
- $1,050,0004 bd4 ba2.8k sqft9217 Santayana Dr, Fairfax, VA 22031For SaleMLS ID #VAFX2322500, Sarah Harrington, Long & Foster Real Estate, Inc.. Bright MLS
